
Selected work
Work you can explore.
Live 3D rooms, visualization for churches and builders, Vision Pro experiences and original house plans. Most of it opens in your browser.
Explore the Forest Hotel (opens in a new tab)Showing 12 entries.
 Live
Interactive showroom
Try a facade
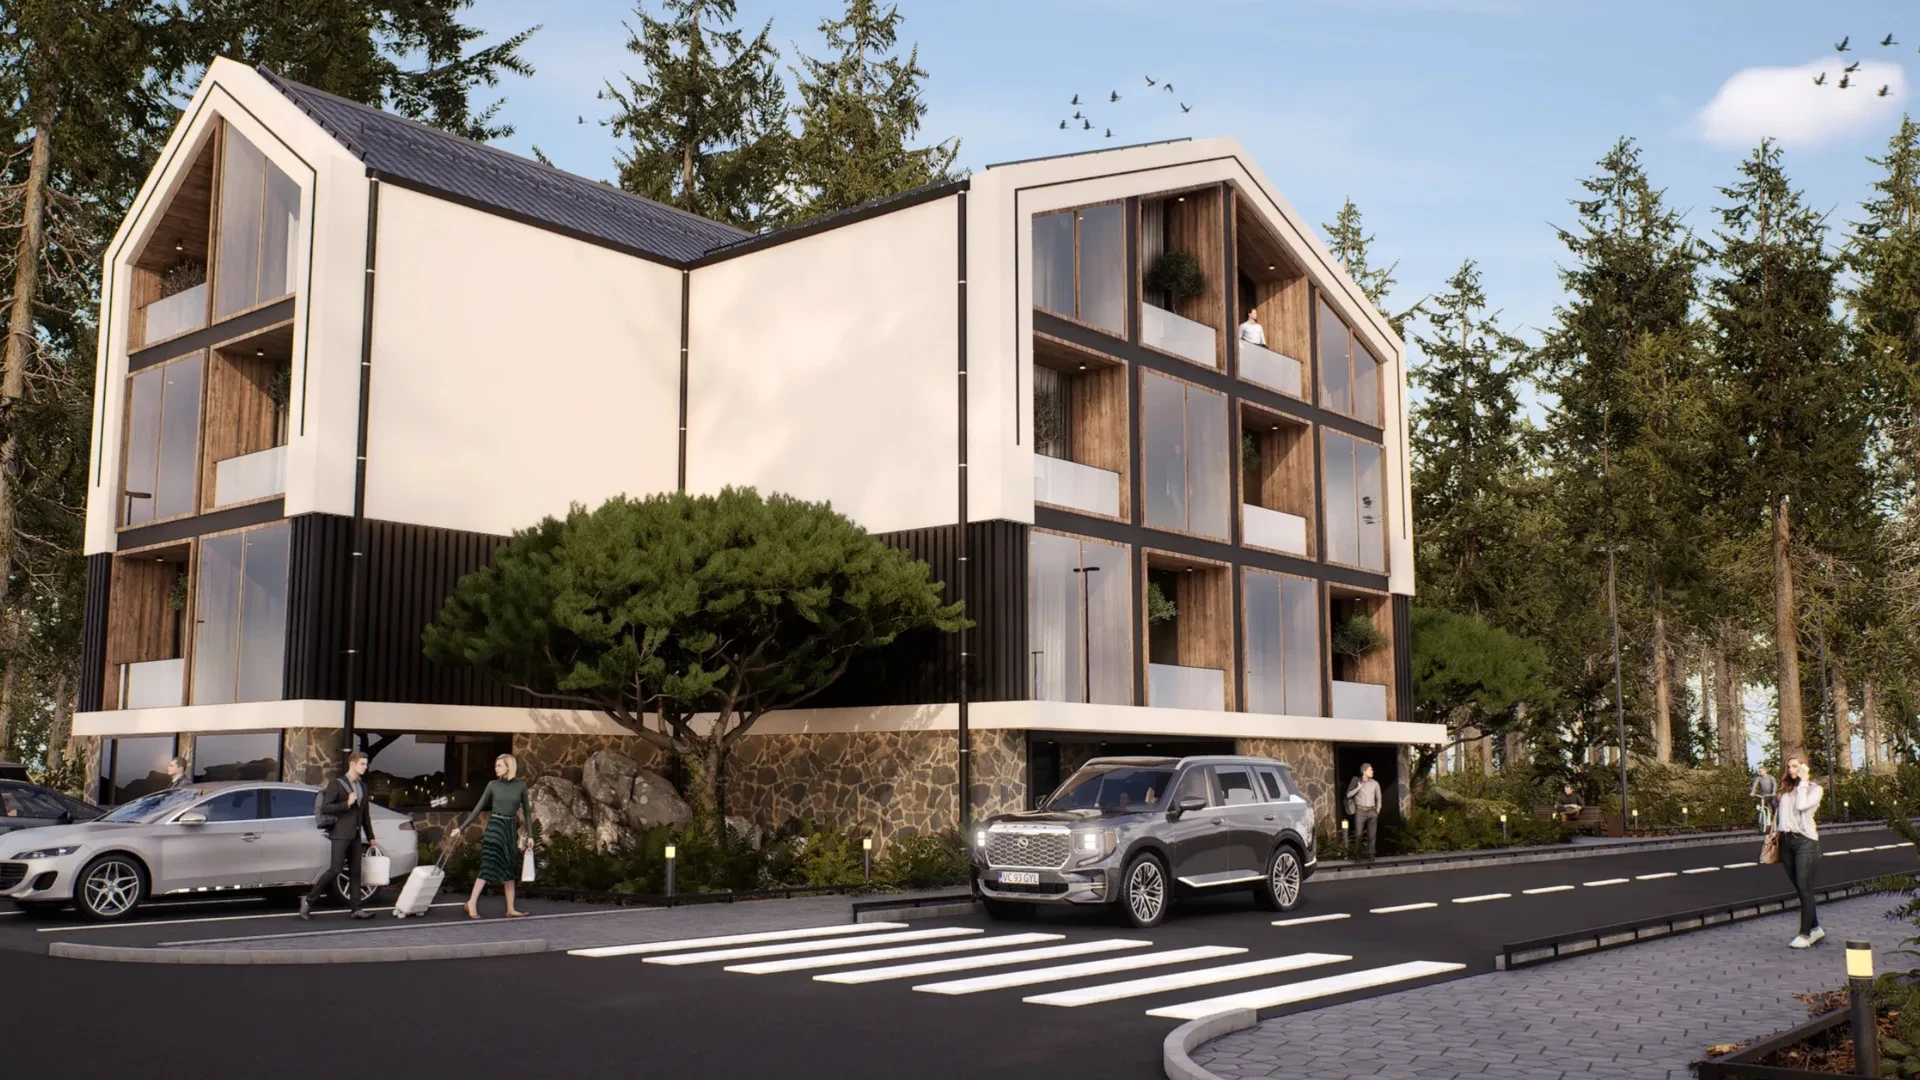
Forest Hotel
Owners settle the facade before it's built: six finish groups, three cameras, a winter view and notes pinned to the exact spot. An interactive showroom we built.
- 6 finish groups
- 3 cameras
- Winter view
- Any phone or laptop
The platform
Project Rooms
The building in a browser for everyone with a say. Finished views, real options, notes on the exact view, and every sign-off carries a name and a time.
- No download
- Monthly
 Live
Multi-family sales room
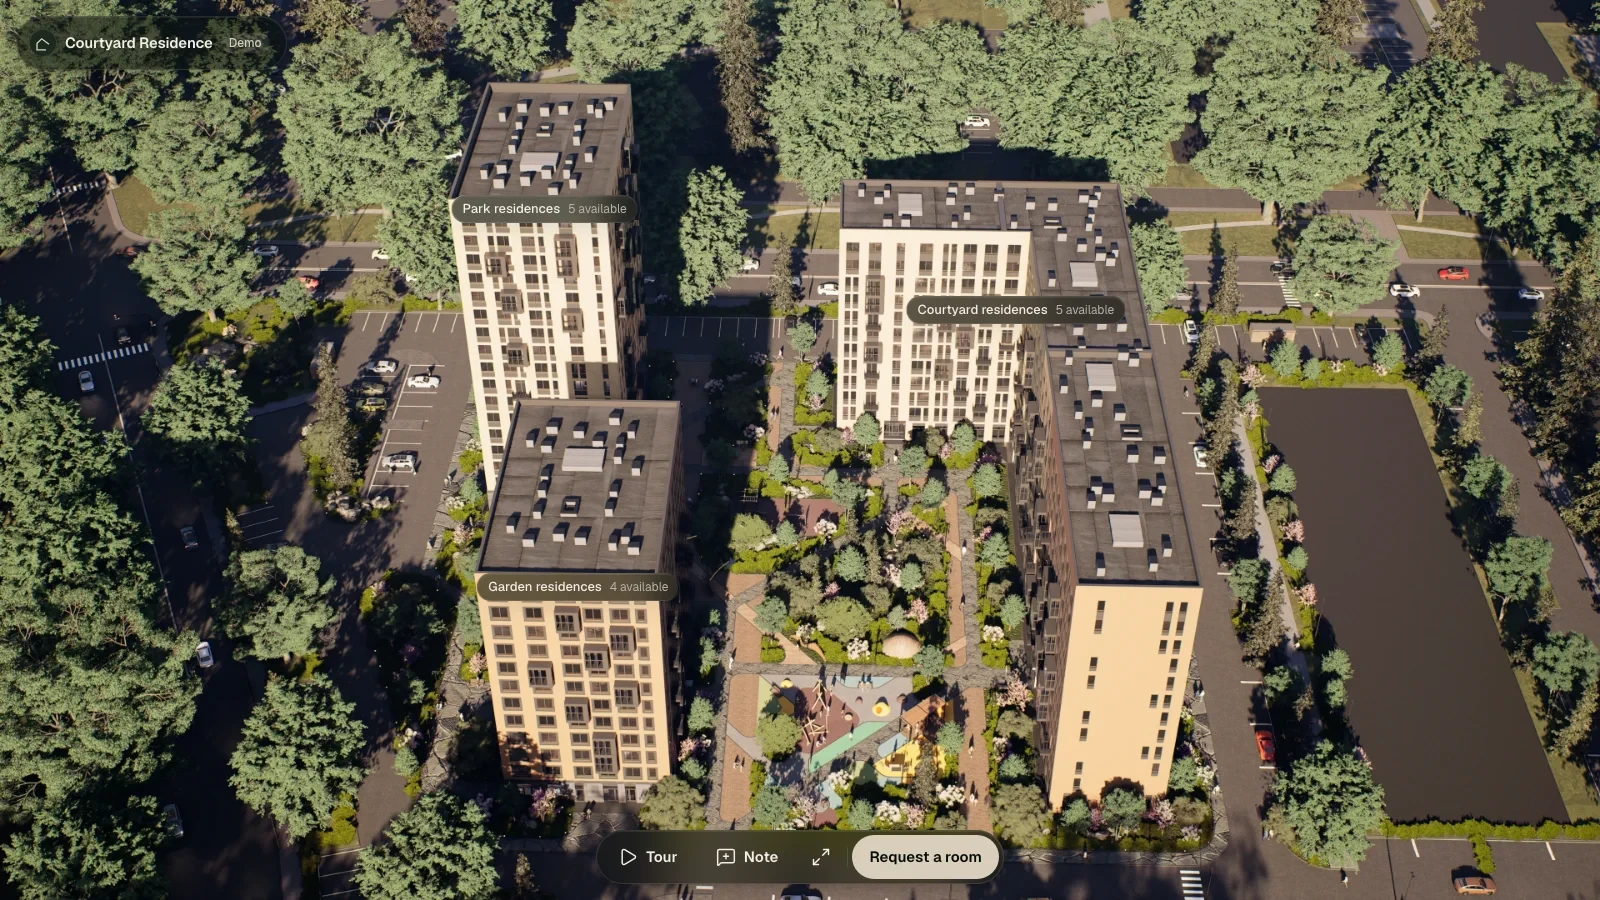
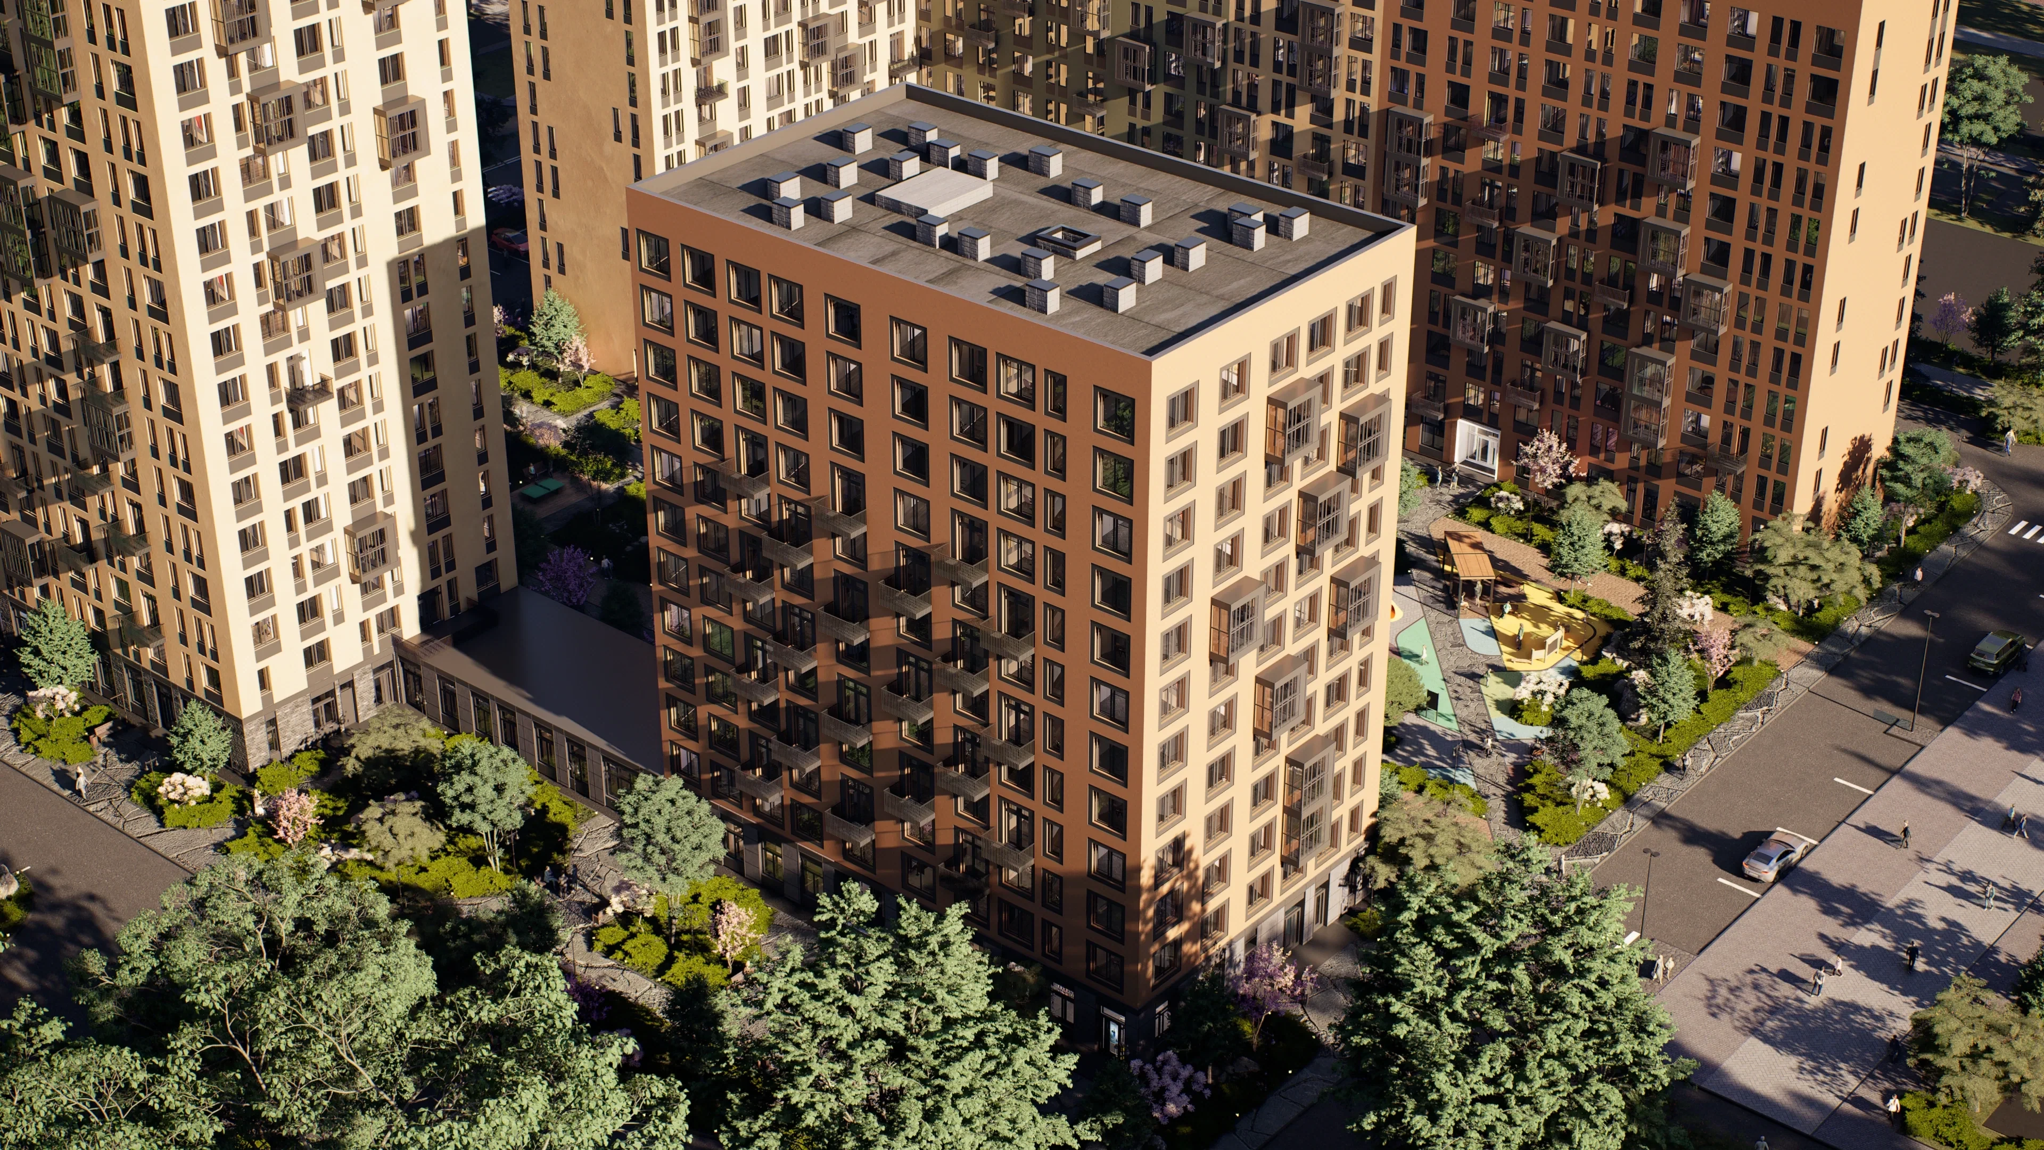
Courtyard Residence
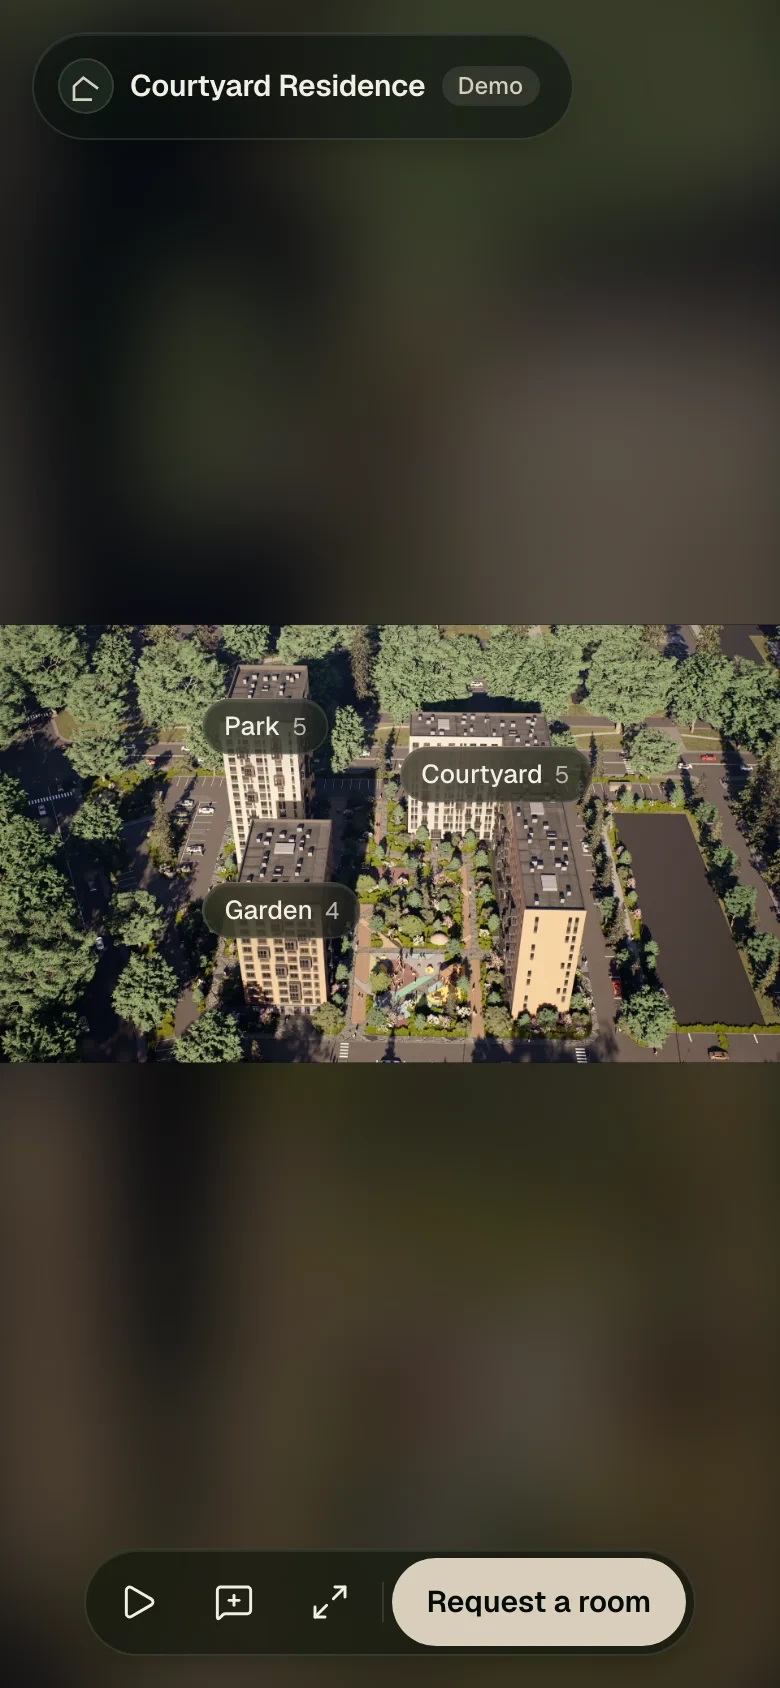
Buyers tap a building, then a home, and see its size and status on the render, so the homes can sell before the towers exist.
- 3 towers
- 4-stop guided tour
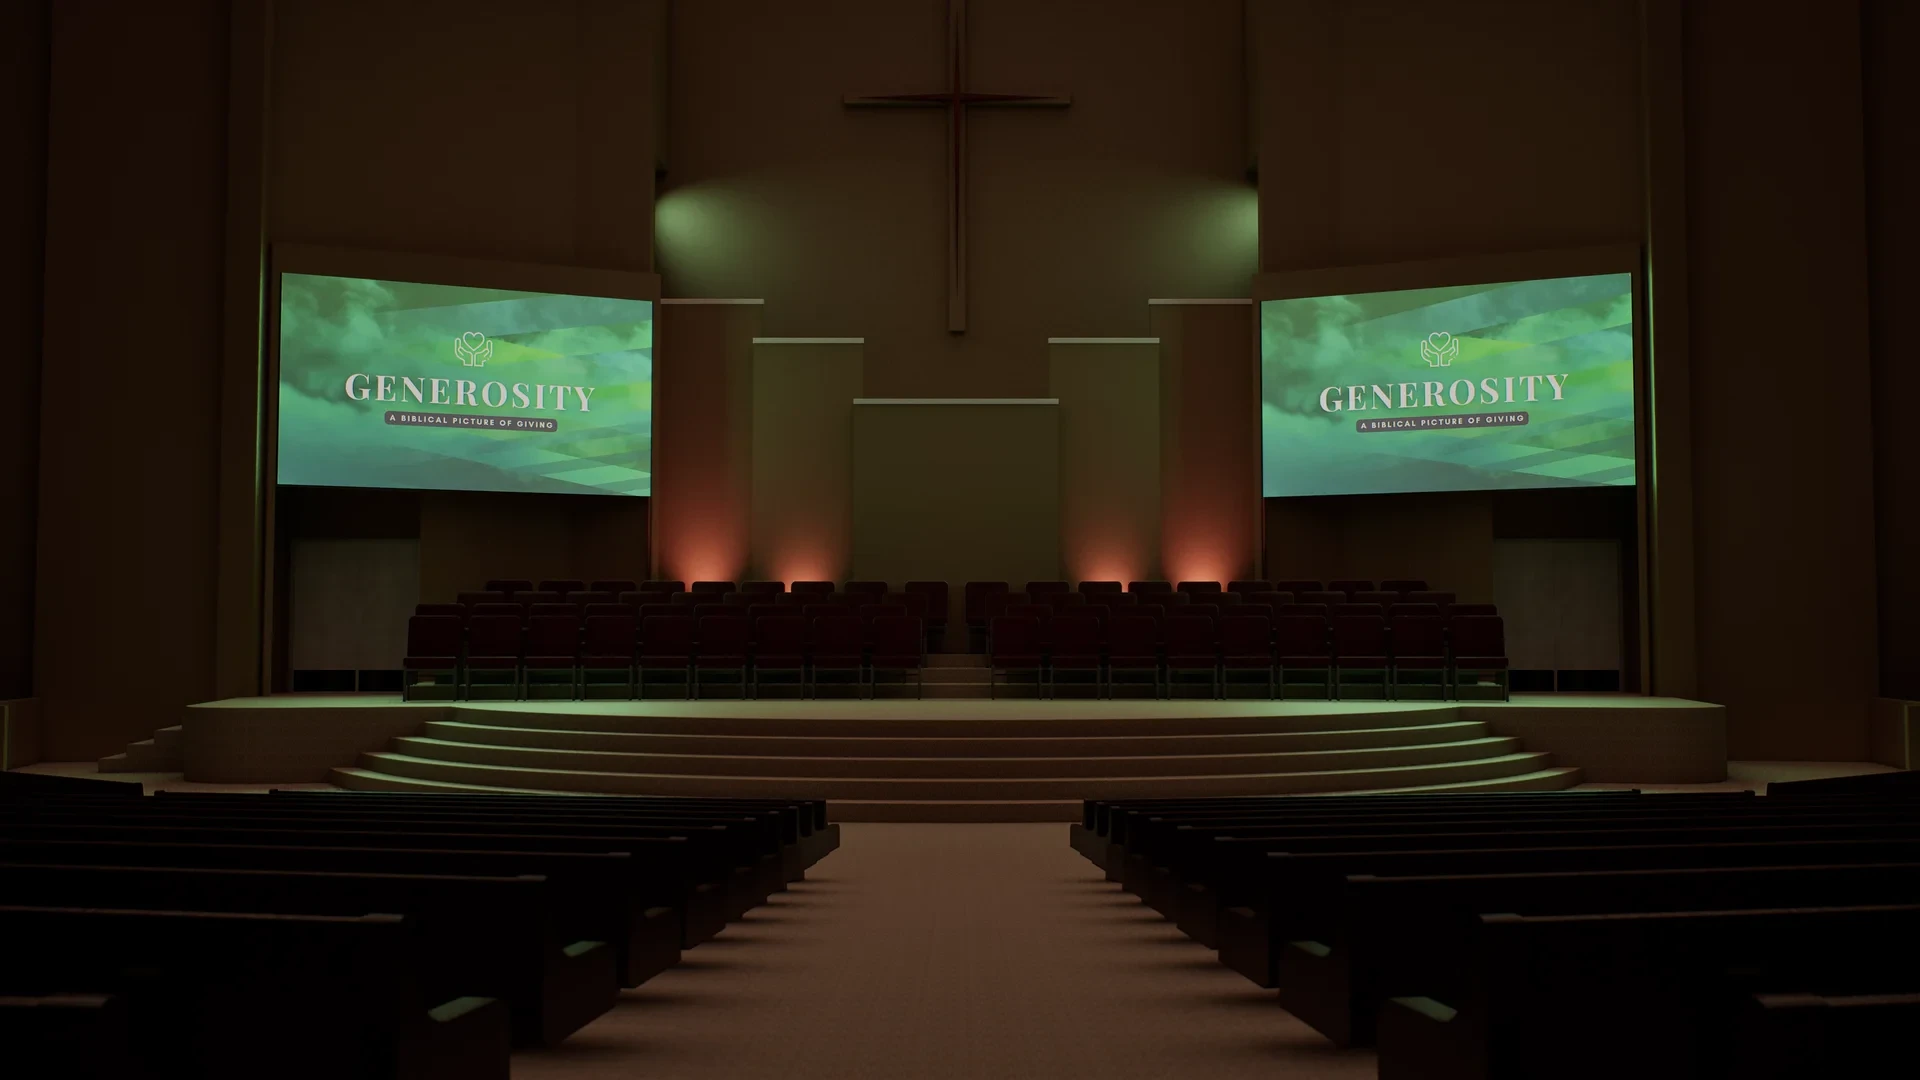
Church video walls
Try a finish
Stevens Street Church
Two LED walls seen from the pews in two finishes, before committing to one: line work, CAD and renders. Working with Amps Electrical and Phydelity Integrations.
- Frame and rigging to scale
- 2 finishes
- 4K film
- Cookeville, TN
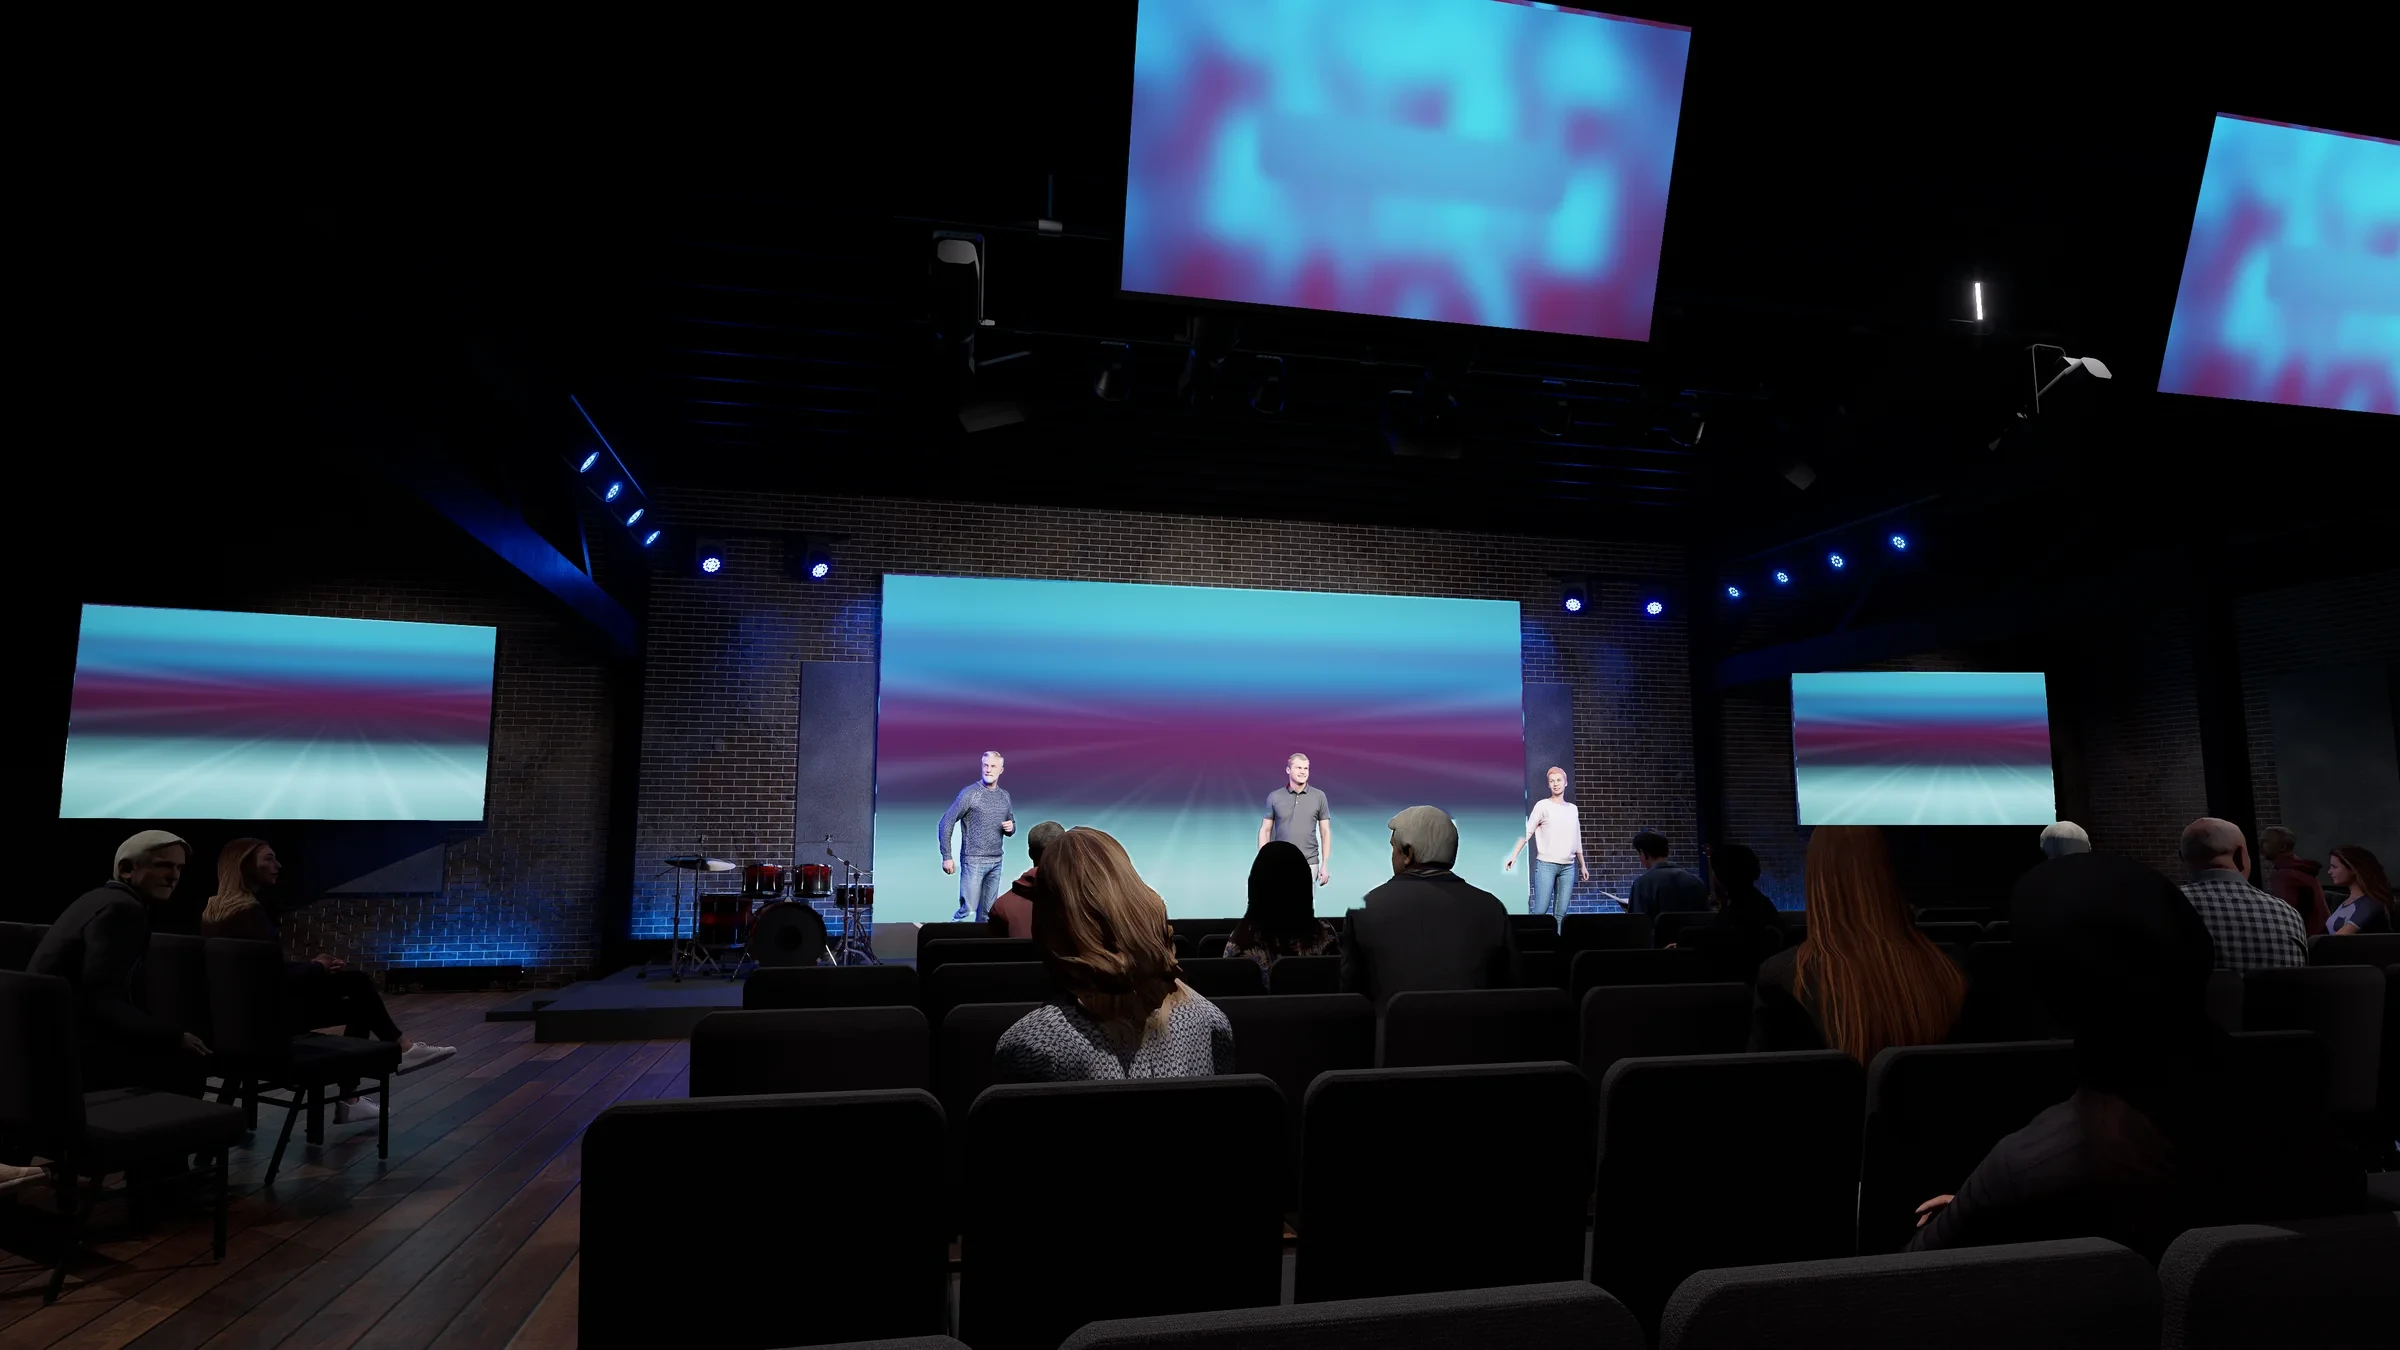
Sanctuary AV
Baxter Life Church
Every seat checked for a clear view of the stage: two seating layouts and six screen layouts, seen from seats all around the room. Working with Phydelity Integrations.
- 6 screen layouts
- Fully lit finals
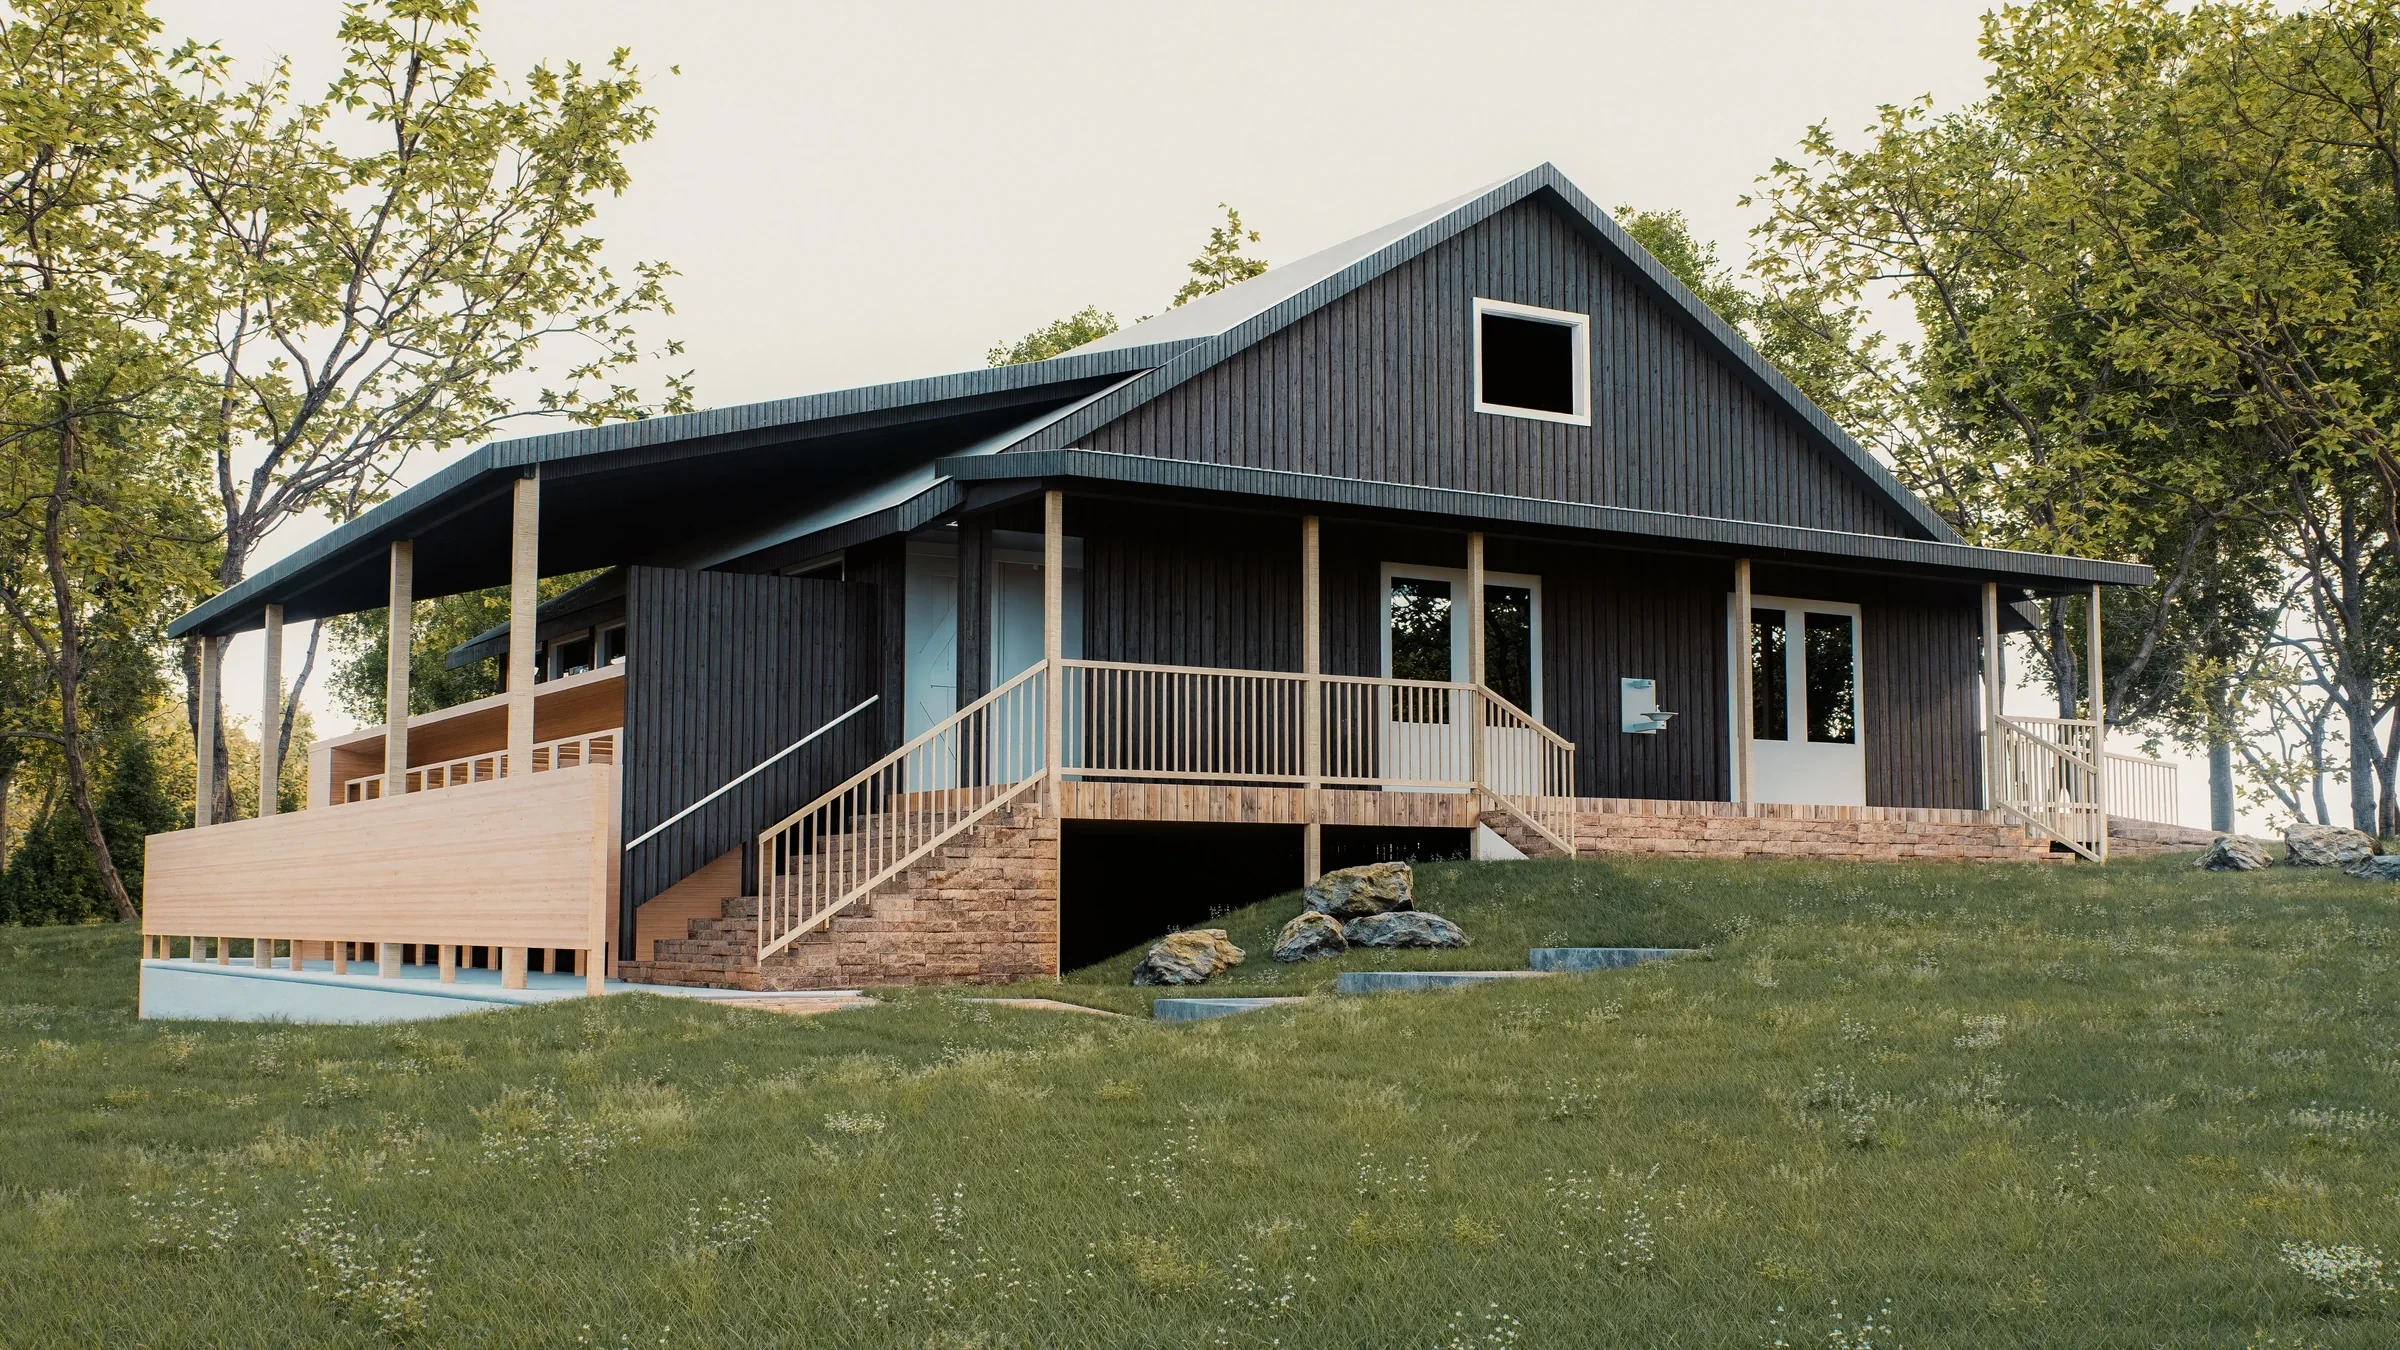
Exterior renders
Camp Nakanawa Bathhouse
J&S Construction's bathhouse remodel, set on its hillside and rendered so the camp could weigh in, then revised with new materials.
- 4 views
- Working with J&S Construction
Vision Pro · EnterprisePrivate
Apple Vision Pro and real-time 3D experiences for enterprise clients.
Teams walk the space at full scale and settle the big decisions before anything is built.
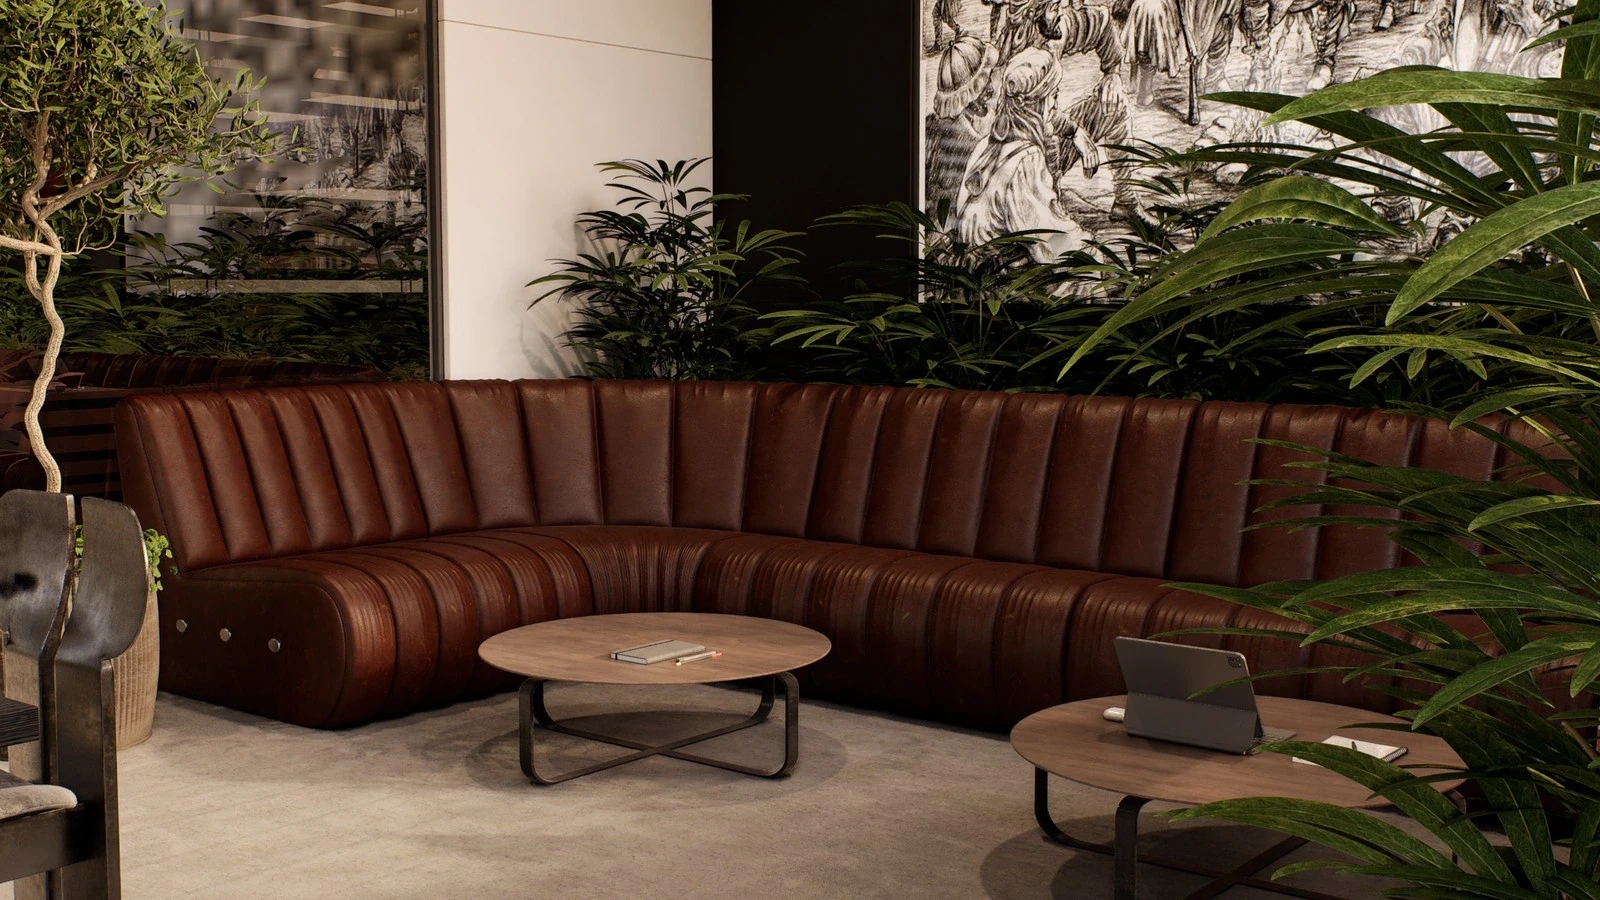 Live
Workplace room
Working Office
The tenant, the designer and the owner's rep try the lounge finishes in place, before the fit-out is ordered.
 Live
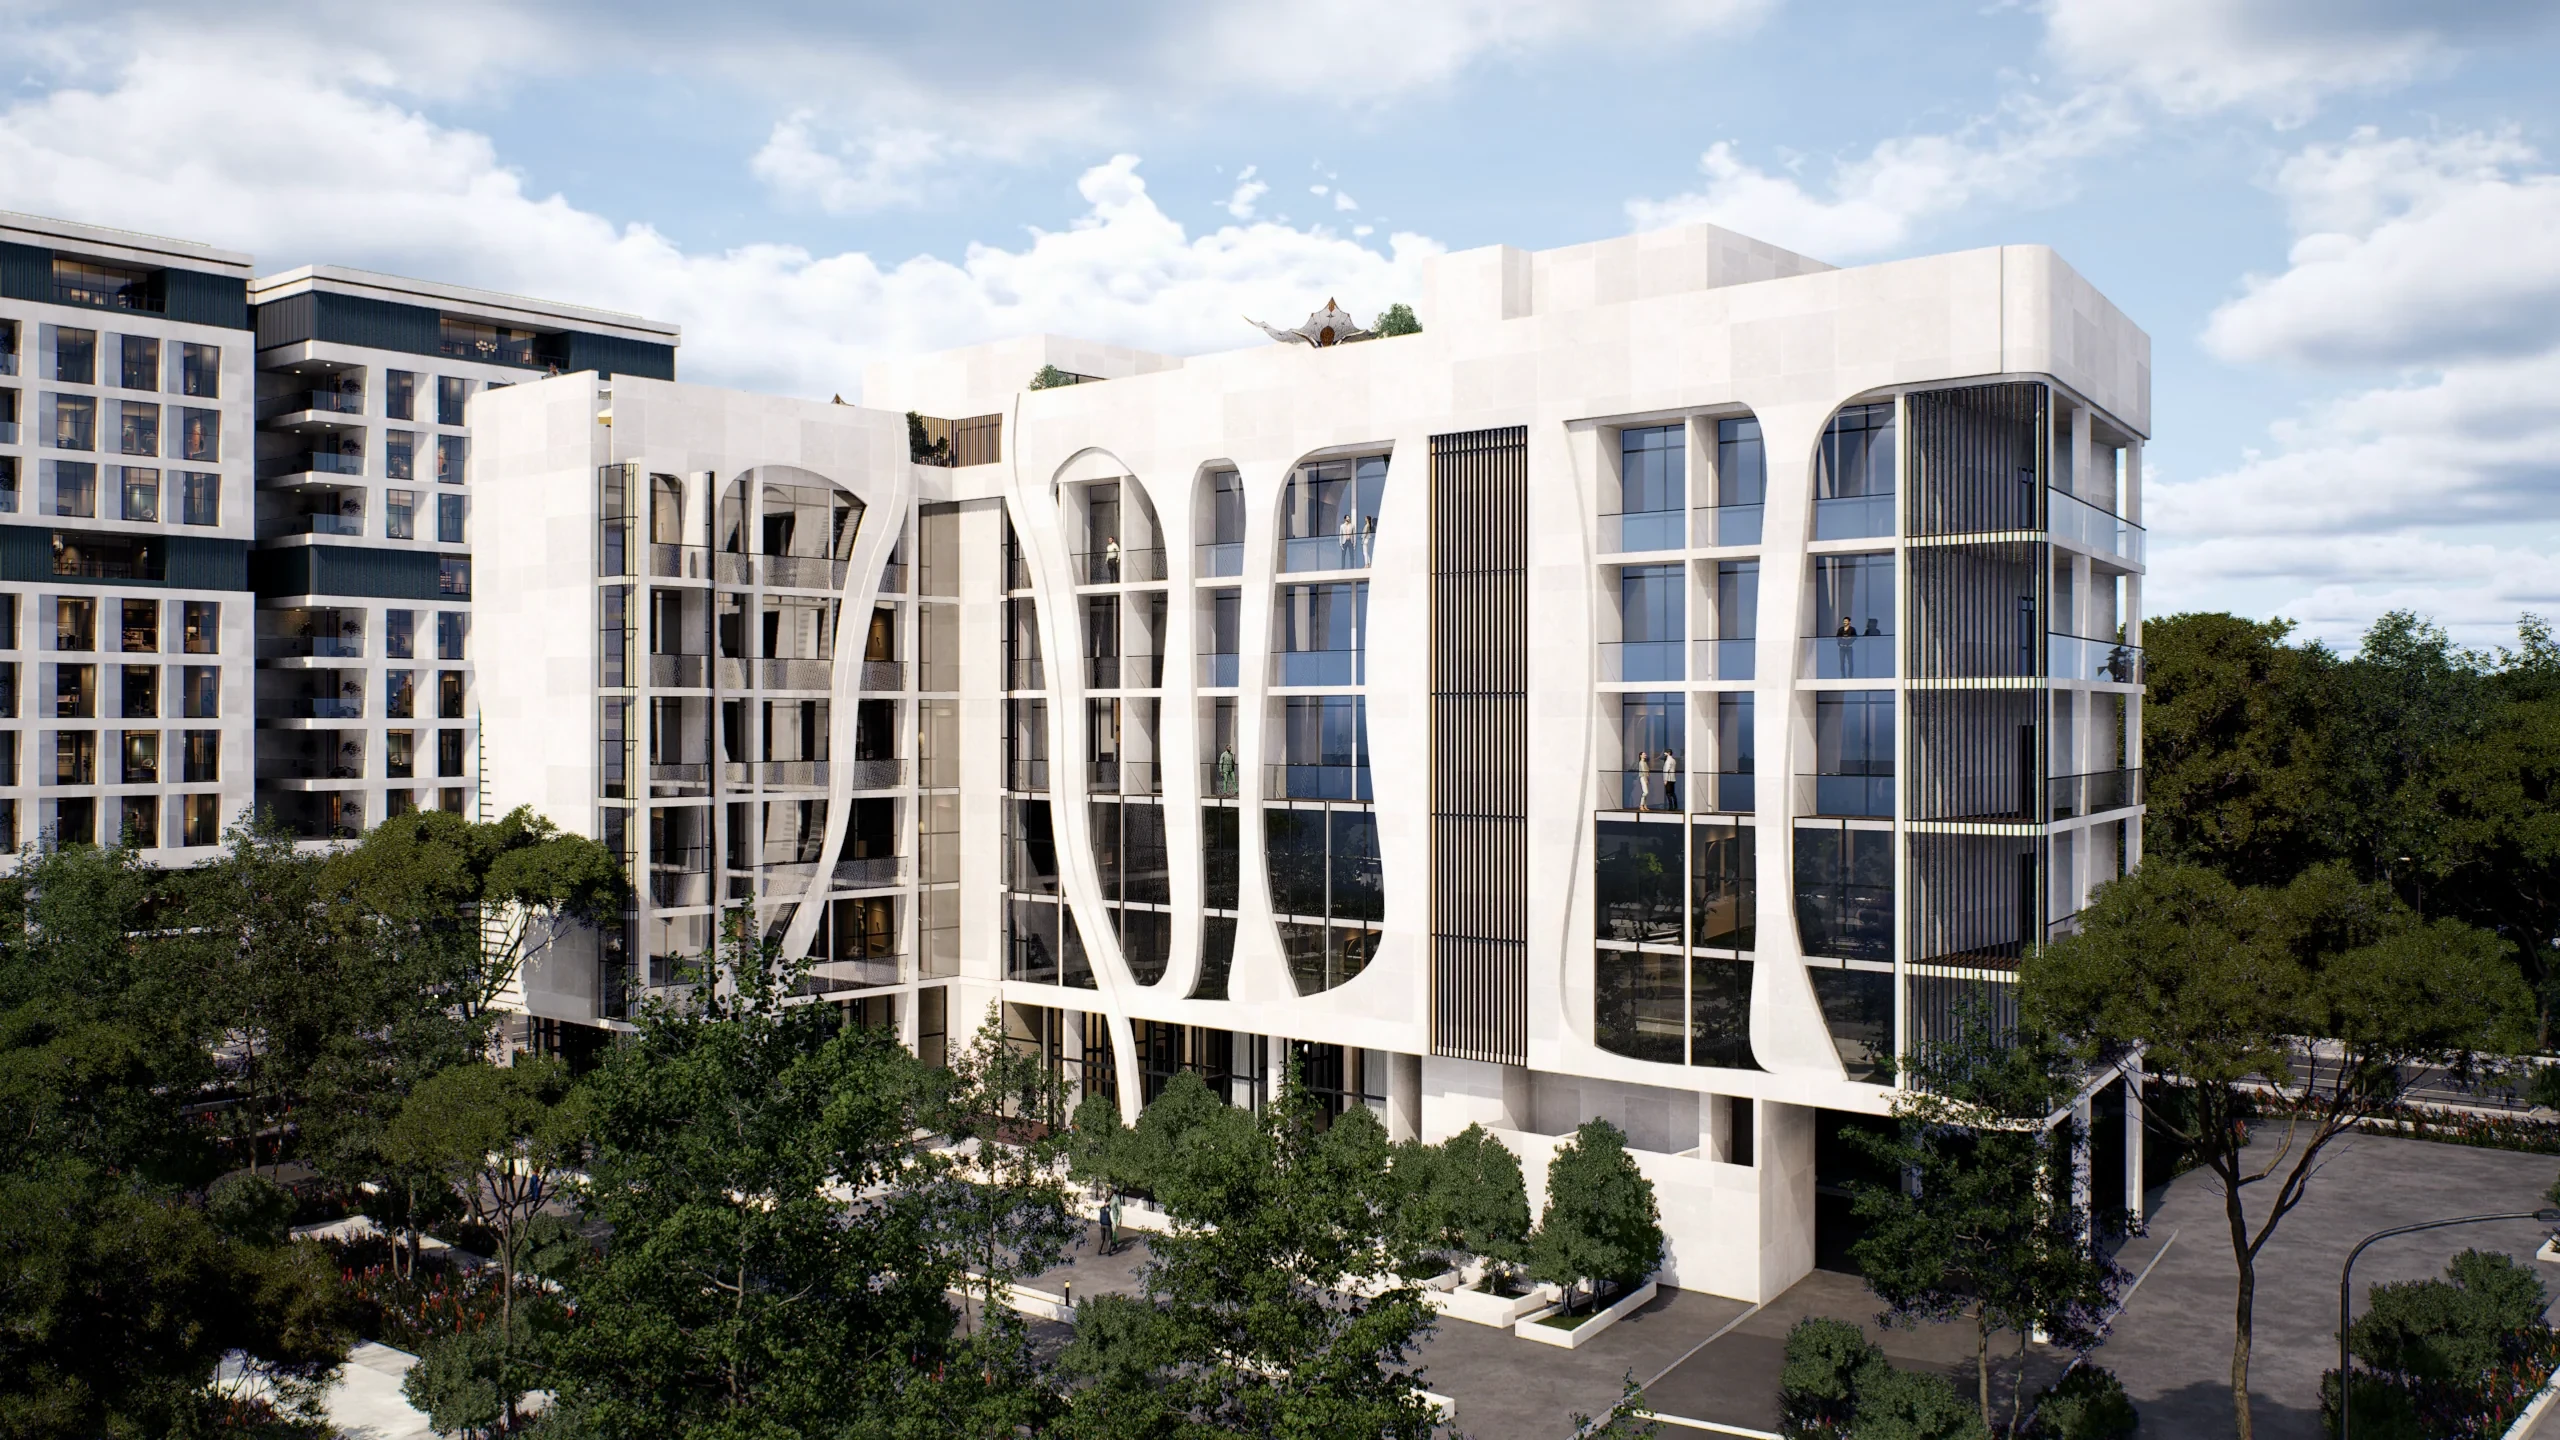
Mixed-use campus room
Waterfront Campus
Six buildings, one click apart. Visitors cut away to a single floor without leaving the site.
 For sale
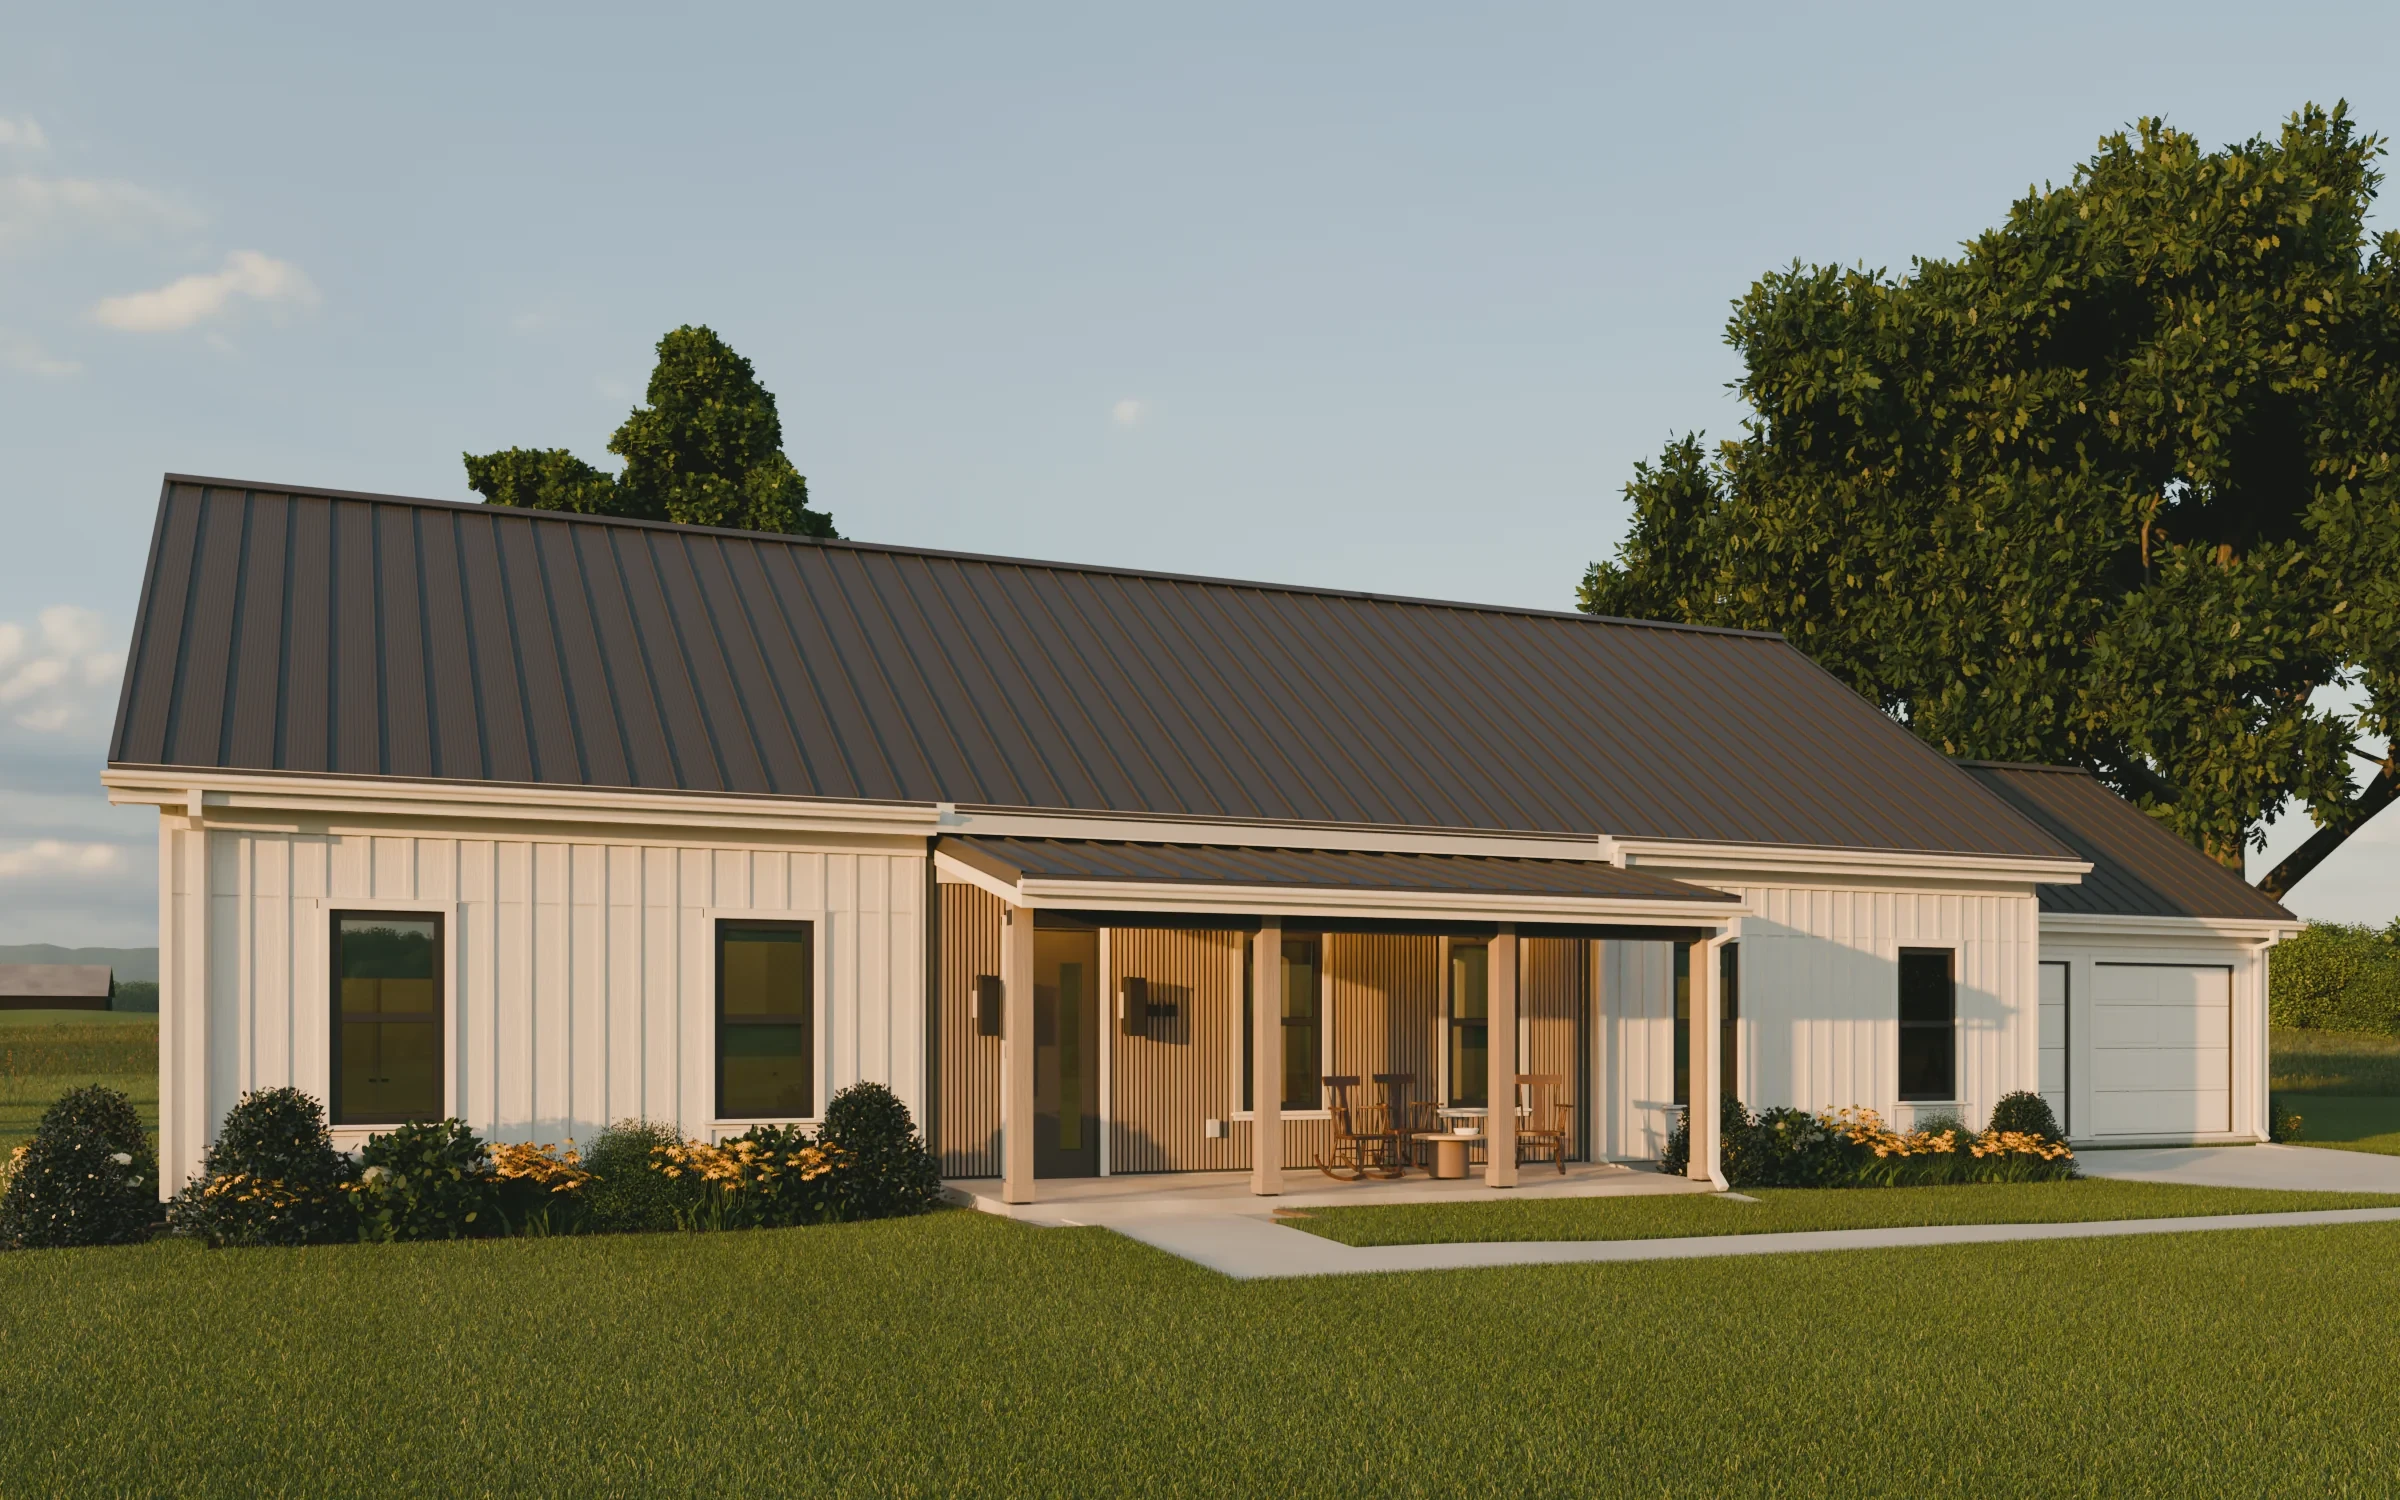
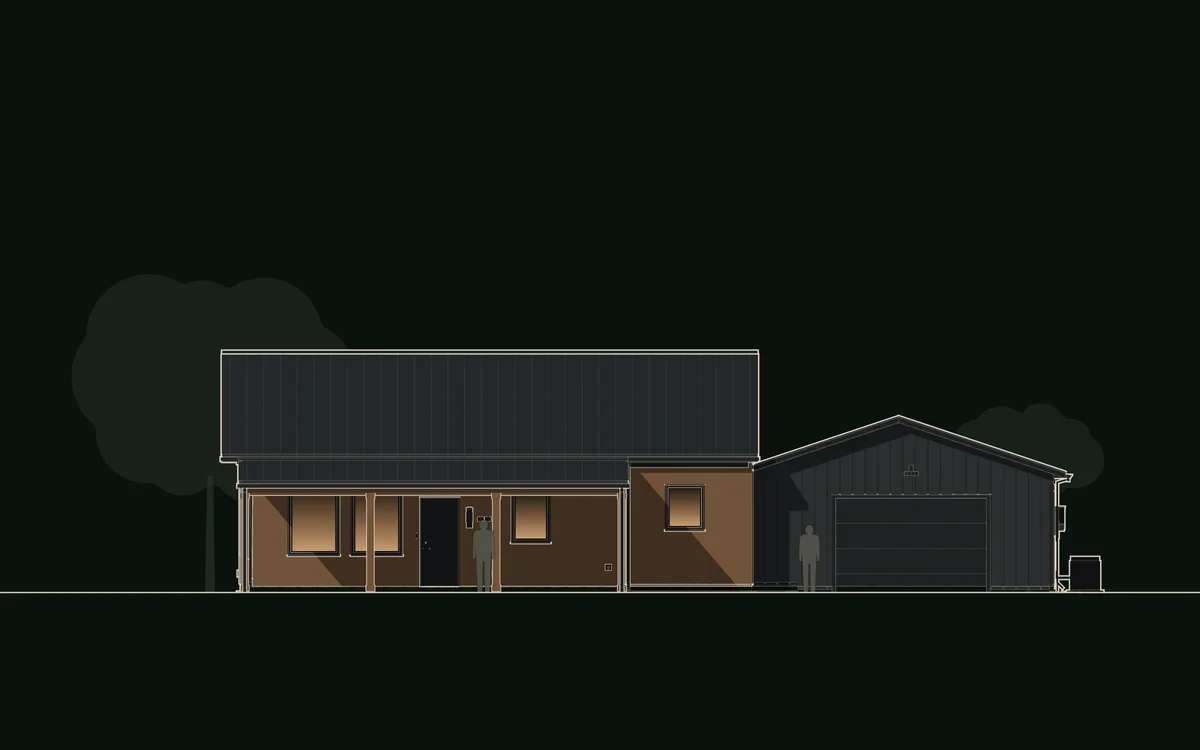
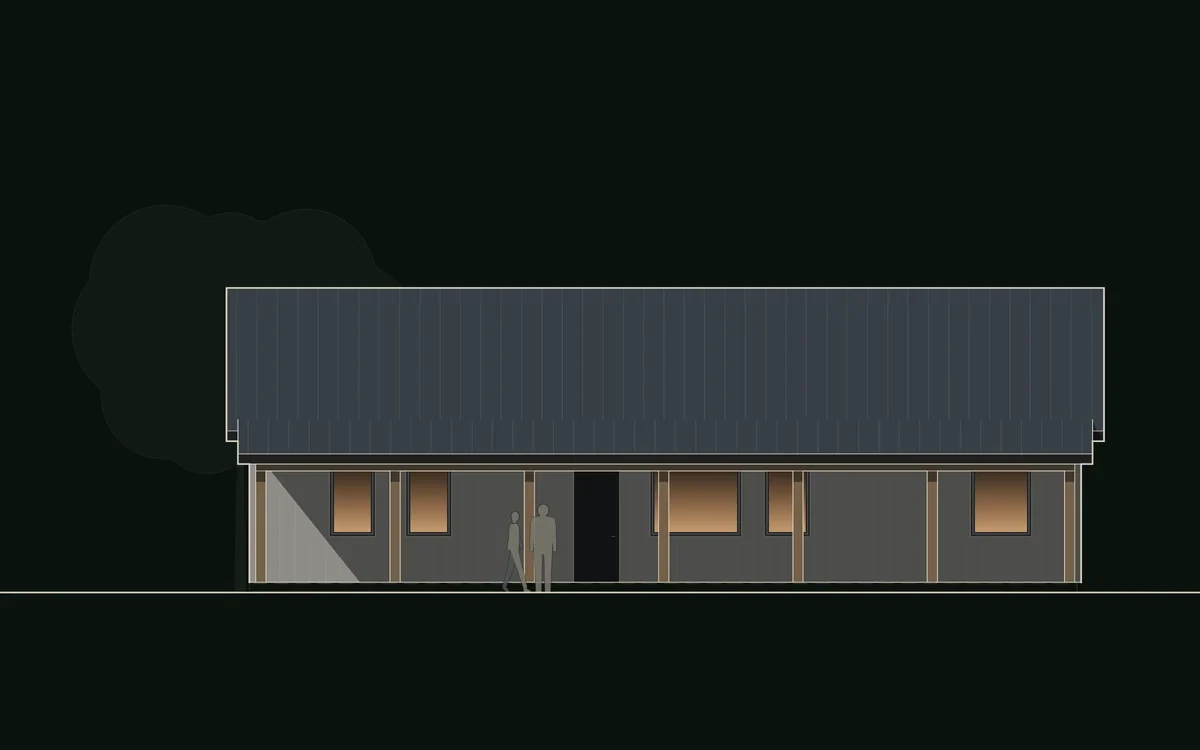
Plan No. 01 · Farmhouse
The Stones
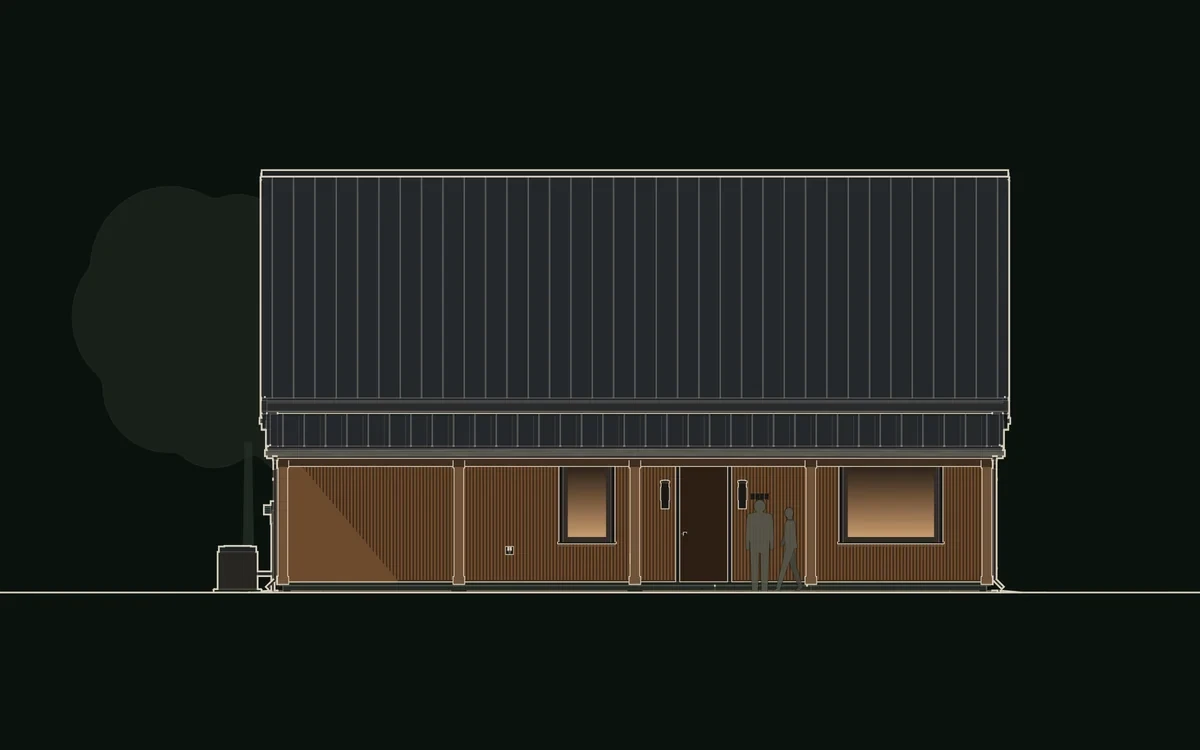
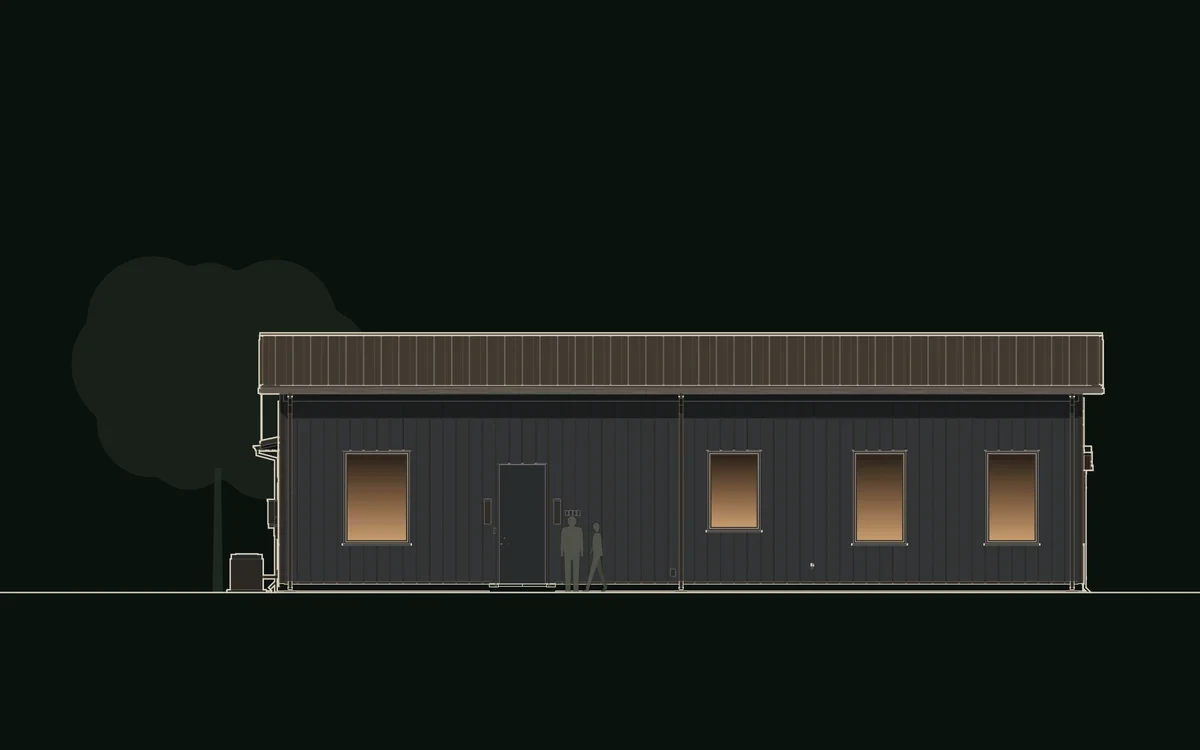
A one-story dogtrot farmhouse. Floor plan, four elevations, renders, a cut-open view and an 8-spot 360, all from one model.
- 2,234 sq ft
- 3 beds
- 2.5 baths
- 1 story
6 original plans
Barndominium plans
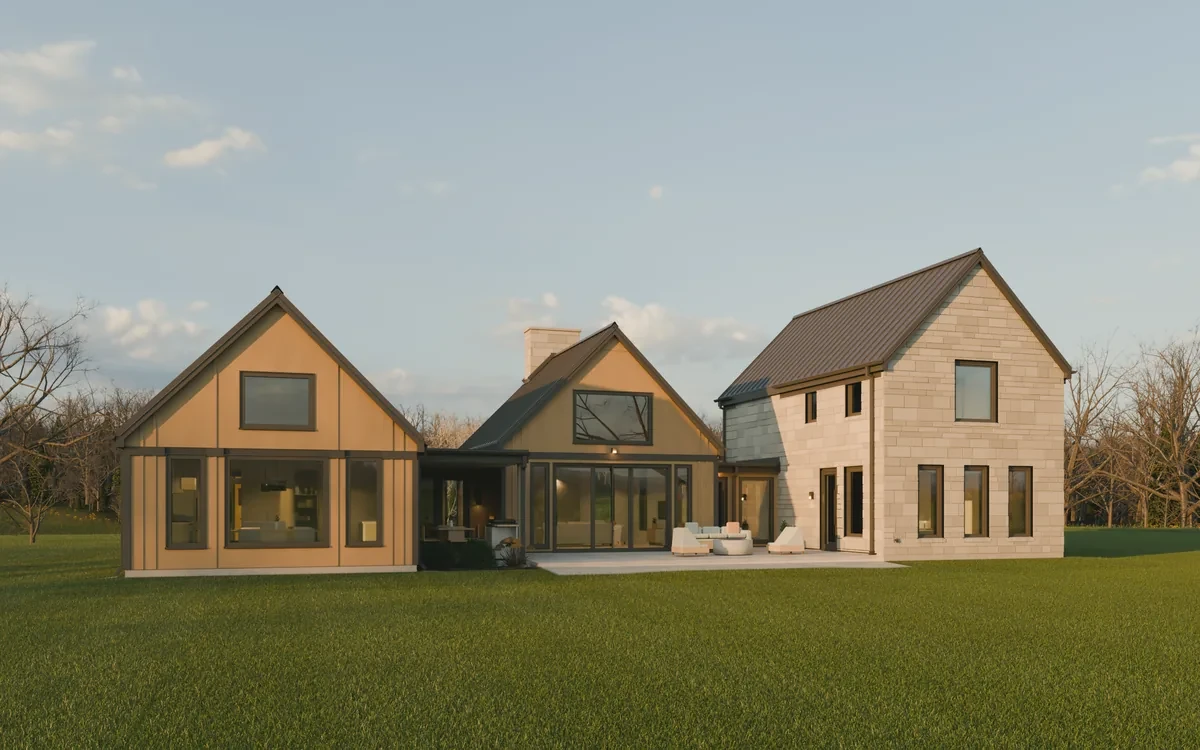
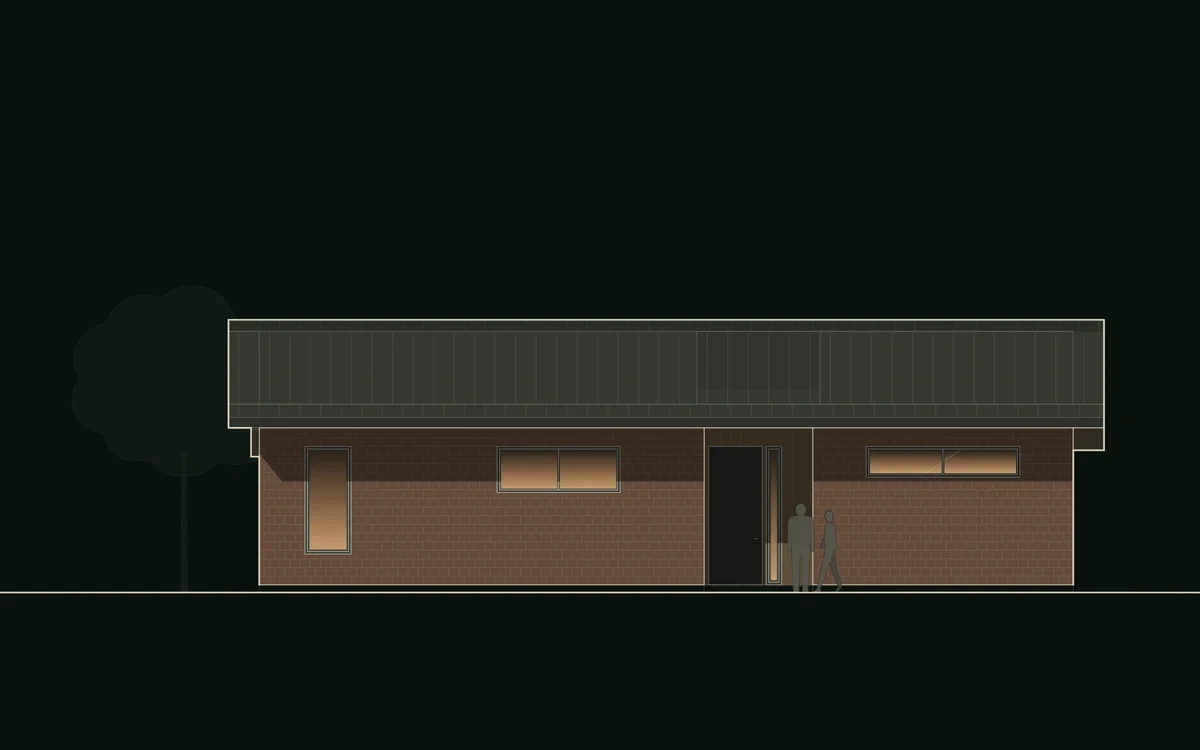
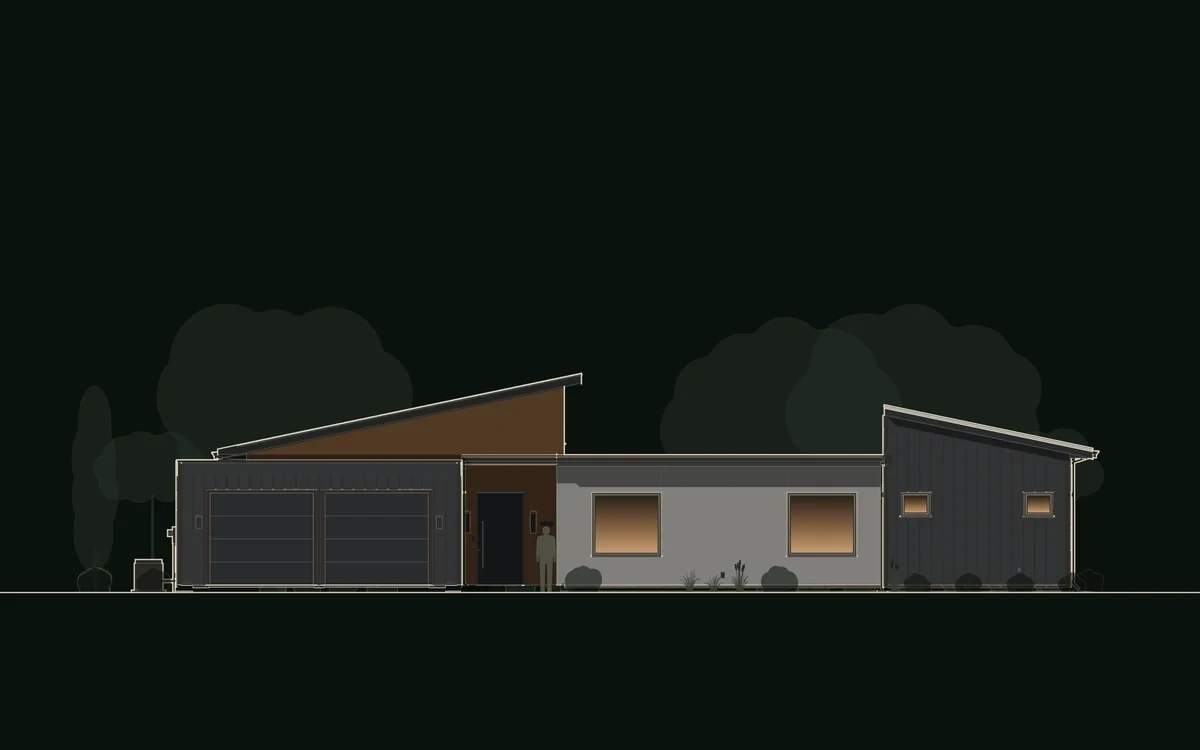
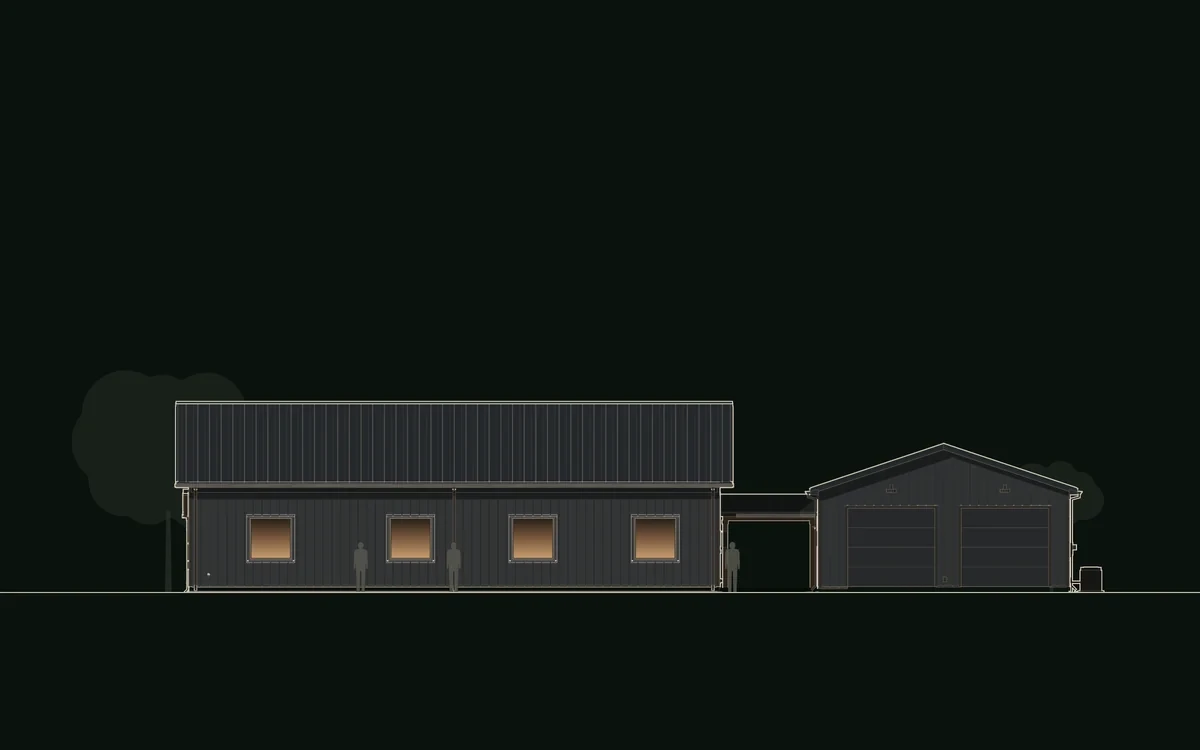
Shops, porches and covered outdoor rooms, each drawn with a full elevation set and a buildable floor plan.
- Forge
- The Porch House
- Switchgrass
- Stillwater
House of KNA Plans
11 plans, ready to buy
Houses, barndominiums and a studio cabin, every one drawn from its own model in one consistent House of KNA style.
- Floor plan and four elevations
- Free study set
- Make it yours
Have a space in mind?
Let’s bring your plans into view.
Start your project