
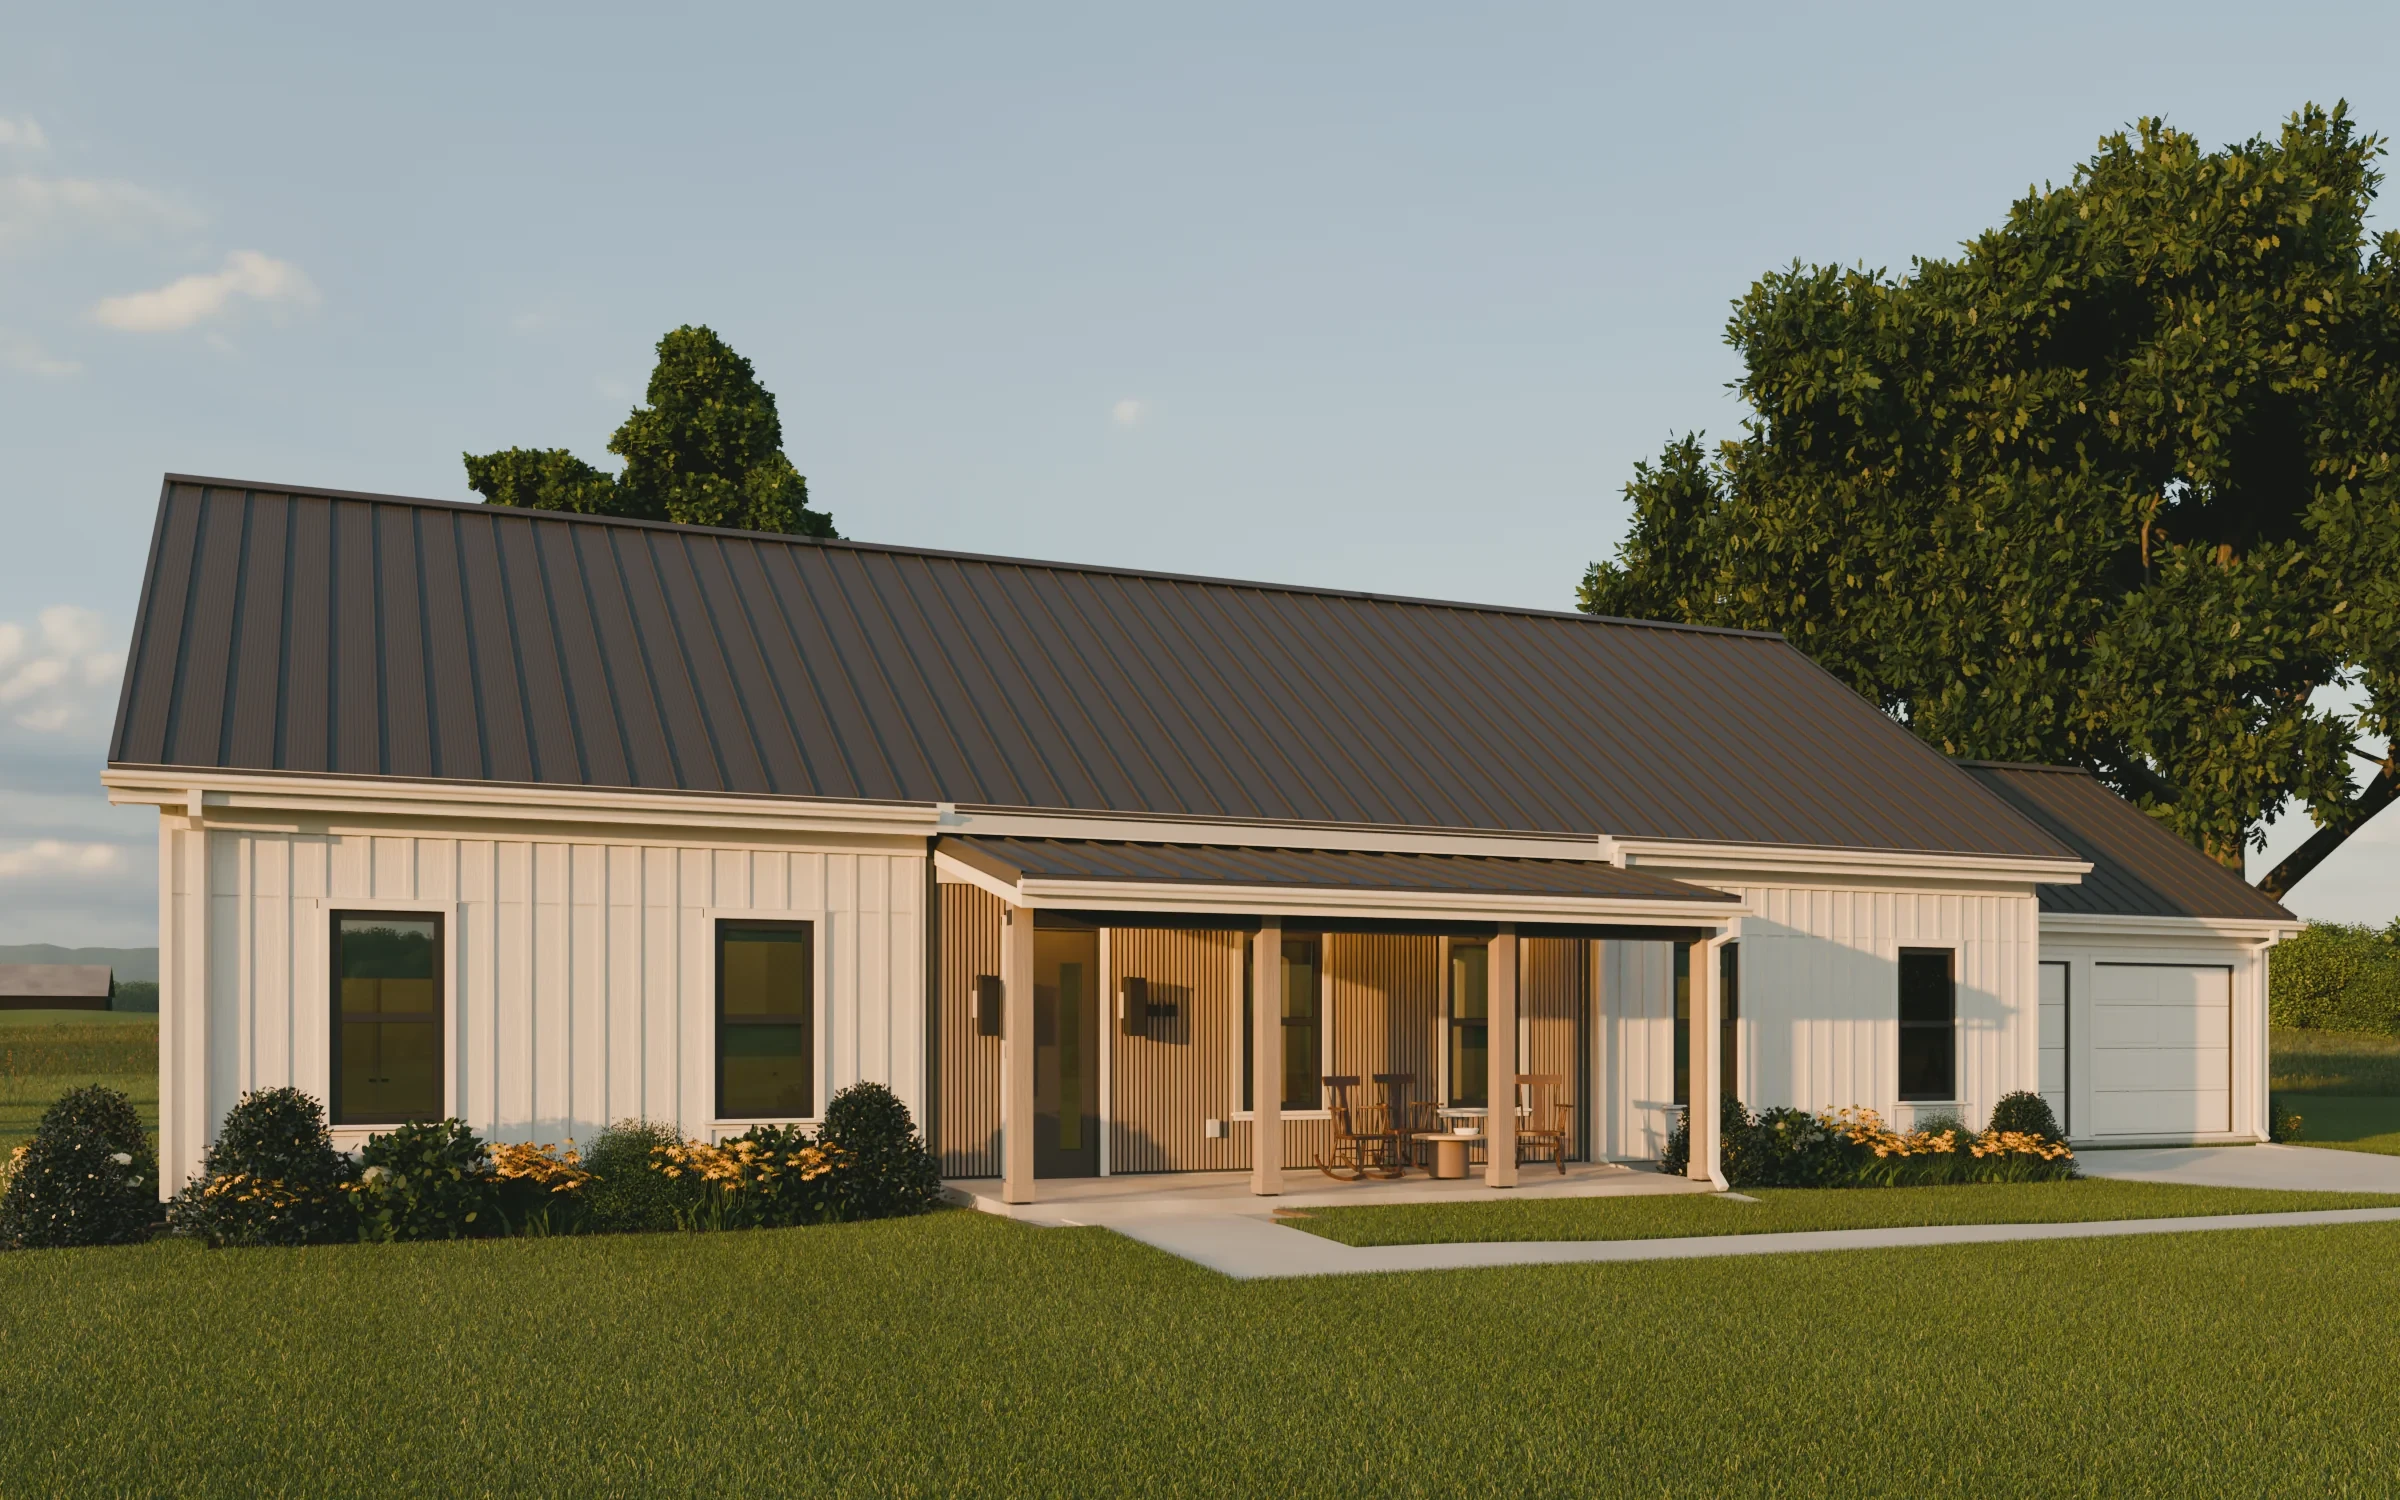
Plan No. 01 · Dogtrot farmhouse
The Stones
A one-story Tennessee farmhouse built around an old dogtrot hall
2,234 sq ft · 3 beds · 2.5 baths · 1 story
- Heated area
- 2,234 sq ft
- Bedrooms and baths
- 3 beds · 2.5 baths
- Stories
- One story
- Footprint
- 89'-6 1/2" wide × 33'-6 1/2" deep
- Porches
- 466 sq ft
- Garage
- 2-car attached
- Ceilings
- Vaulted great room
- Foundation
- Slab on grade
The idea
How it lives
Two quiet wings sit under one long roof, one for the primary suite and office and one for the kids. Between them is the dogtrot: a vaulted great room with a cedar-clad porch on each end. The front door and the back doors line up across the house.
The dogtrot hall
A 24-foot vaulted great room runs front to back between the two wings, its porch walls wrapped in cedar.
A porch on each end
The front porch and the 12-foot back porch both sit on the hall, and the front door and back doors share one line.
One long roof
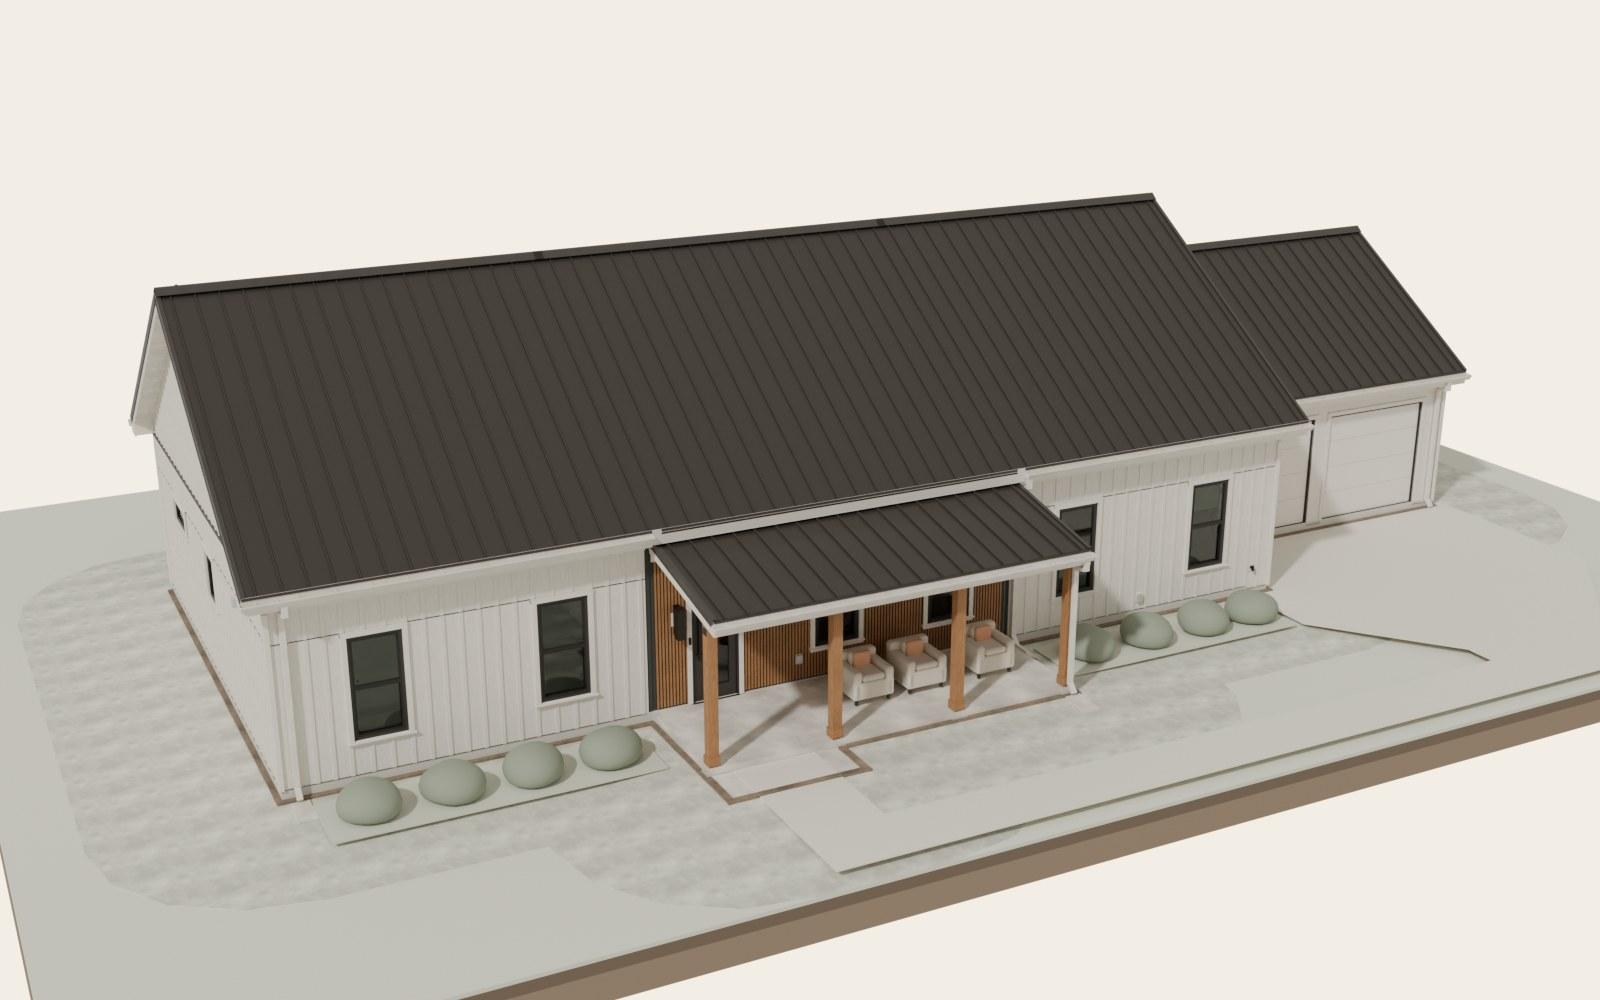
A single 8:12 standing-seam roof covers the whole house with no valleys, and the garage steps down beside it.
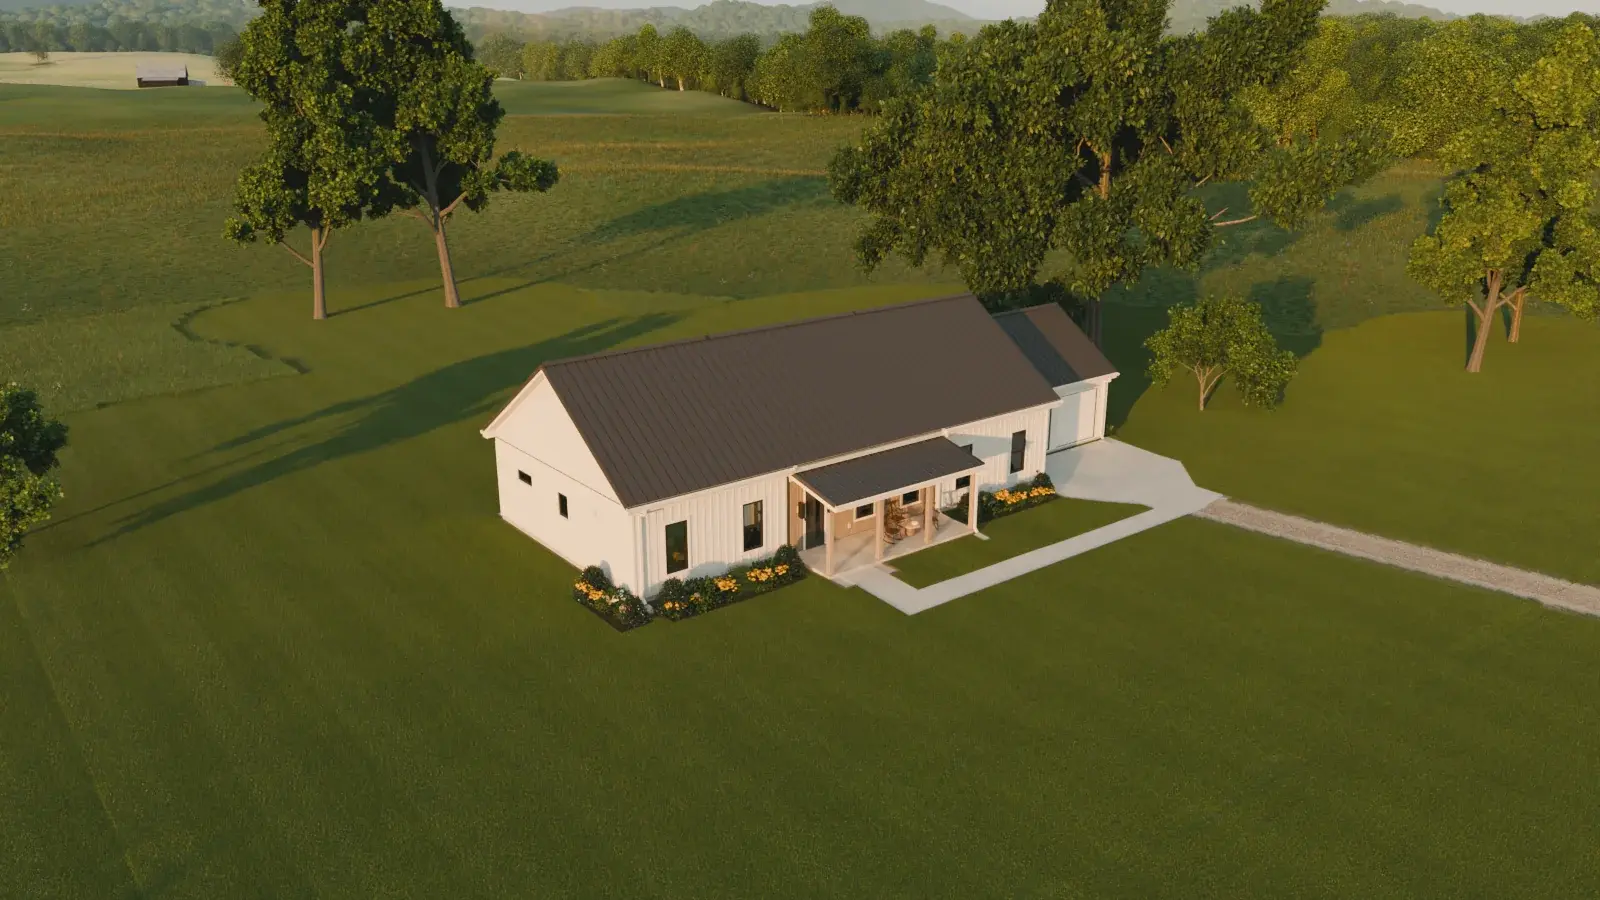
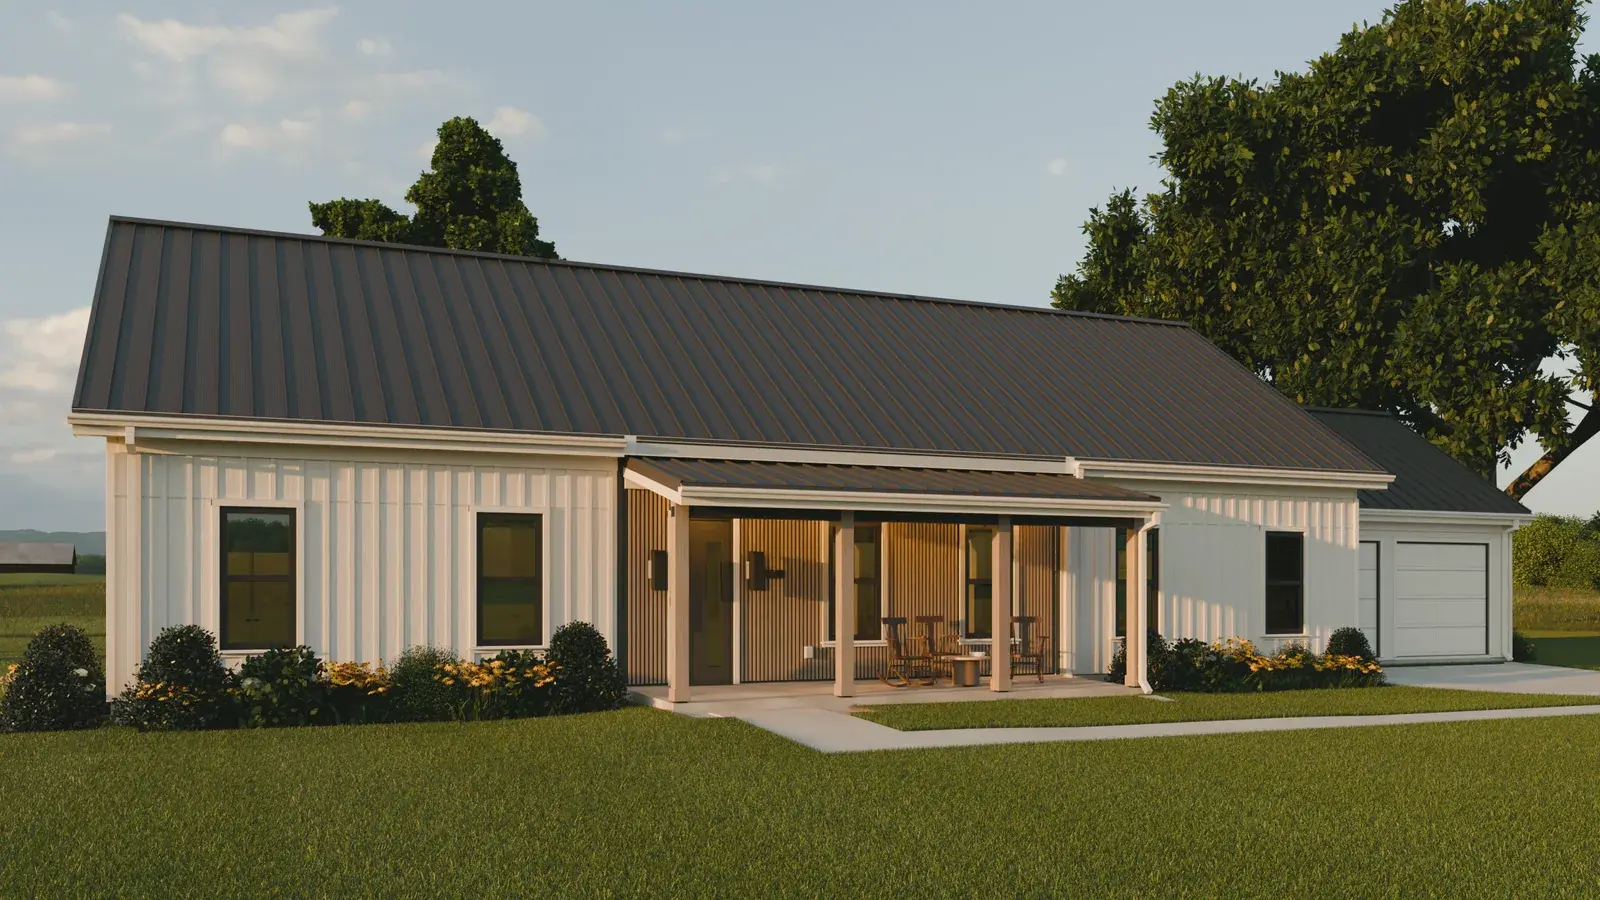
Renders
Around the house
The Stones media gallery
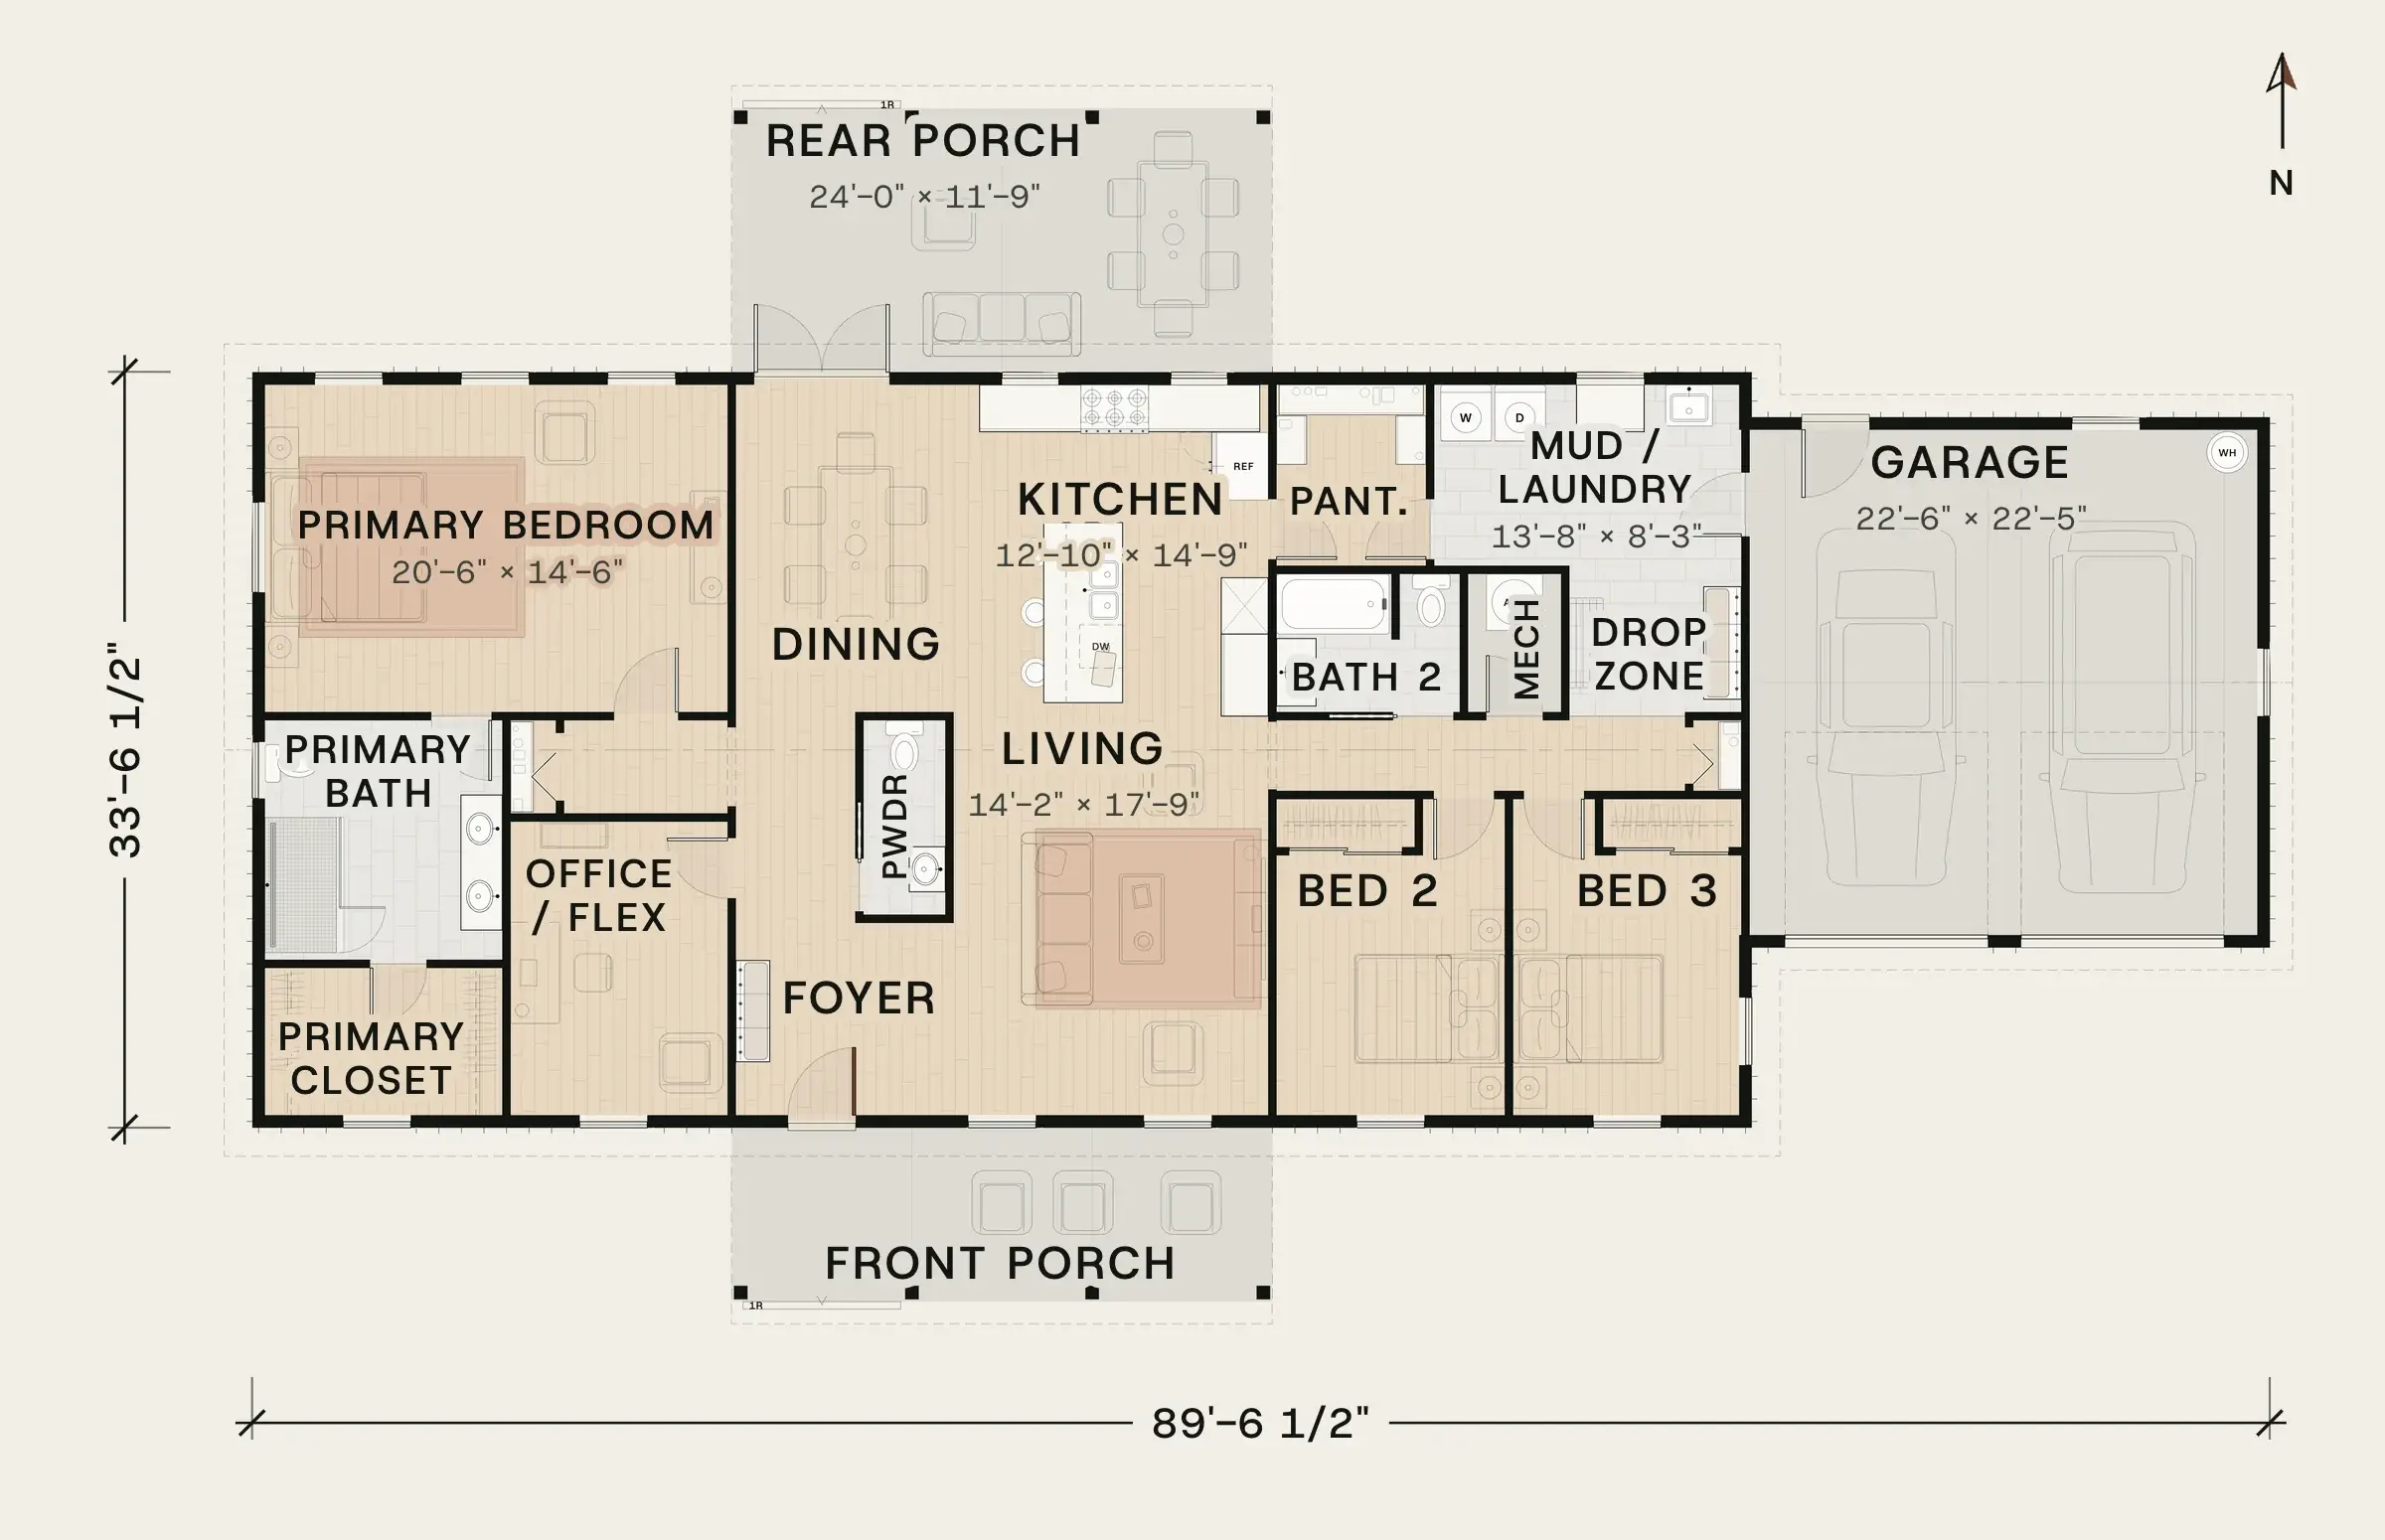
Floor plan
2,234 sq ft on one floor
- Foyer
- 9'-6" × 8'-9"
- Living
- 14'-2" × 17'-9"
- Kitchen
- 12'-10" × 14'-9"
- Dining
- 10'-10" × 14'-9"
- Office / Flex
- 9'-8" × 13'-0"
- Primary Bedroom
- 20'-6" × 14'-6"
- Bedroom 2
- 10'-2" × 11'-9"
- Bedroom 3
- 10'-2" × 11'-9"
- Primary Bath
- 10'-6" × 10'-8"
- Bath 2
- 8'-2" × 6'-2"
- Powder
- 3'-8" × 8'-8"
- Mud / Laundry
- 13'-8" × 8'-3"
- Drop Zone
- 7'-8" × 6'-6"
- Pantry
- 6'-8" × 8'-0"
- Primary Closet
- 10'-6" × 6'-6"
- Linen
- 2'-0" × 4'-2"
- Linen
- 2'-2" × 3'-2"
- Mech
- 4'-2" × 6'-2"
- Garage
- 22'-6" × 22'-5"
- Rear Porch
- 24'-0" × 11'-9"
- Front Porch
- 24'-0" × 7'-9"
360 views
Look around
Stand at eight spots in and around The Stones, from the road to the back yard, and turn to see every side. Pick a number on the plan to move.
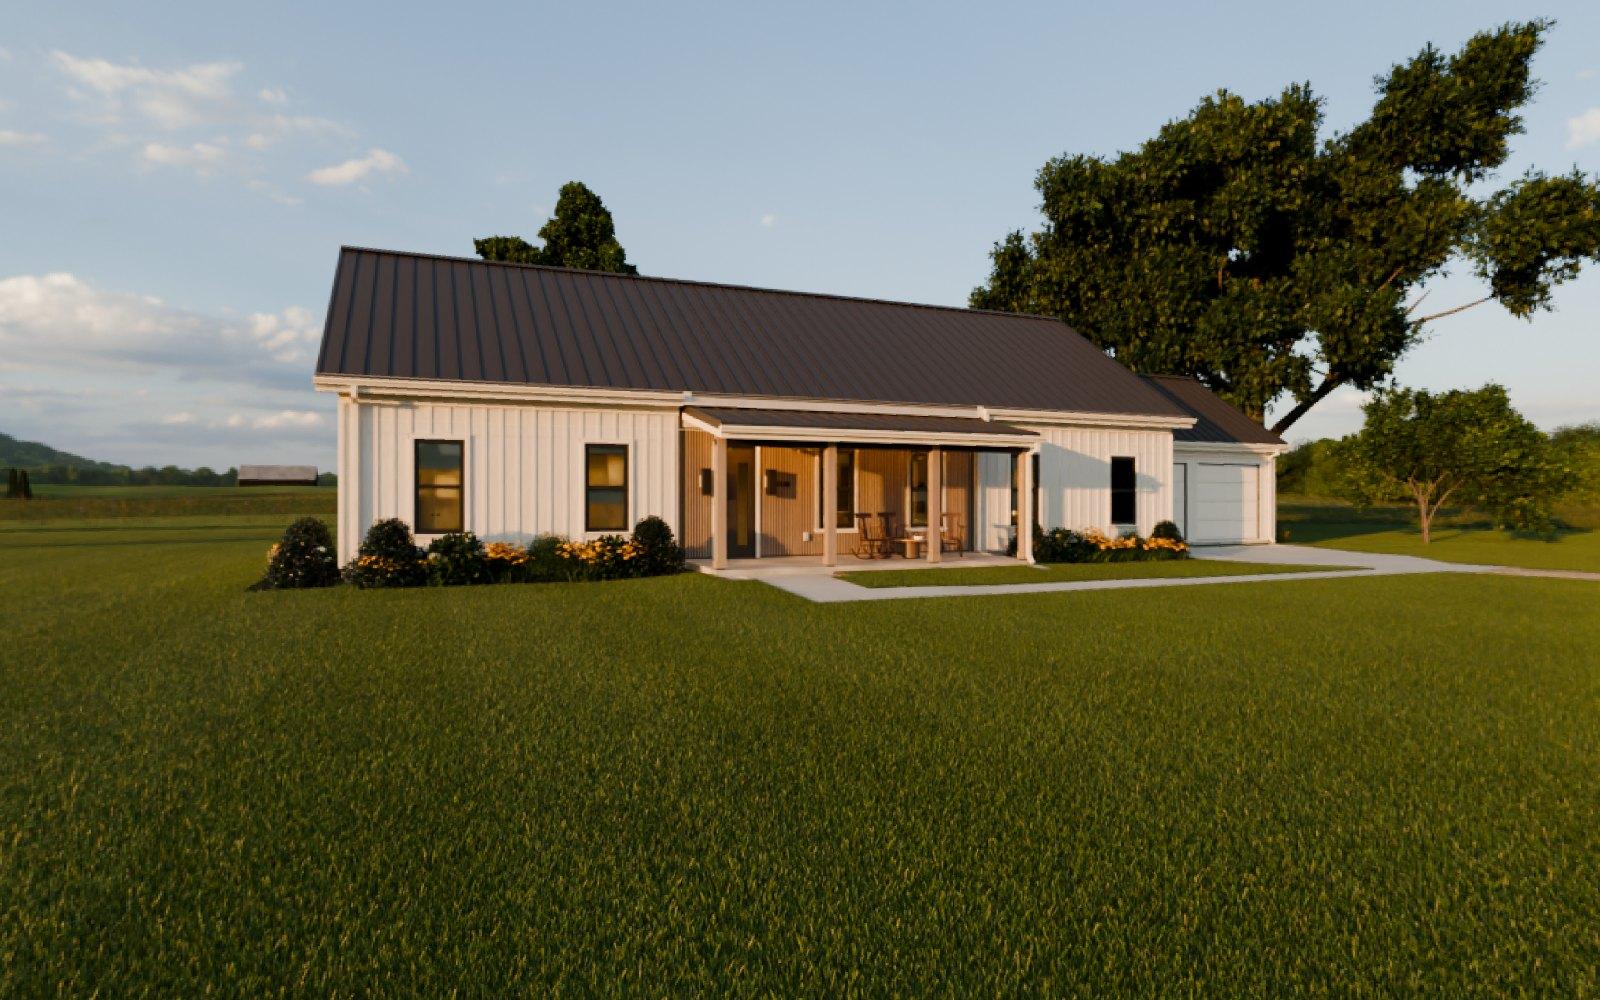
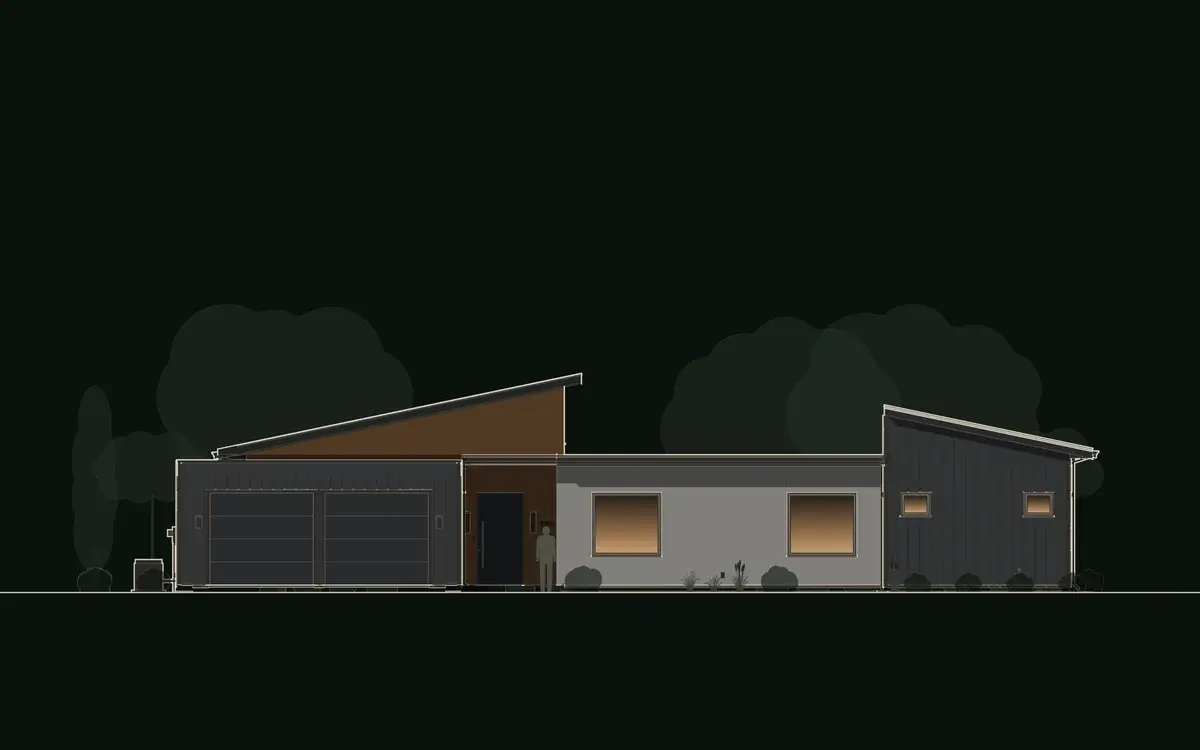
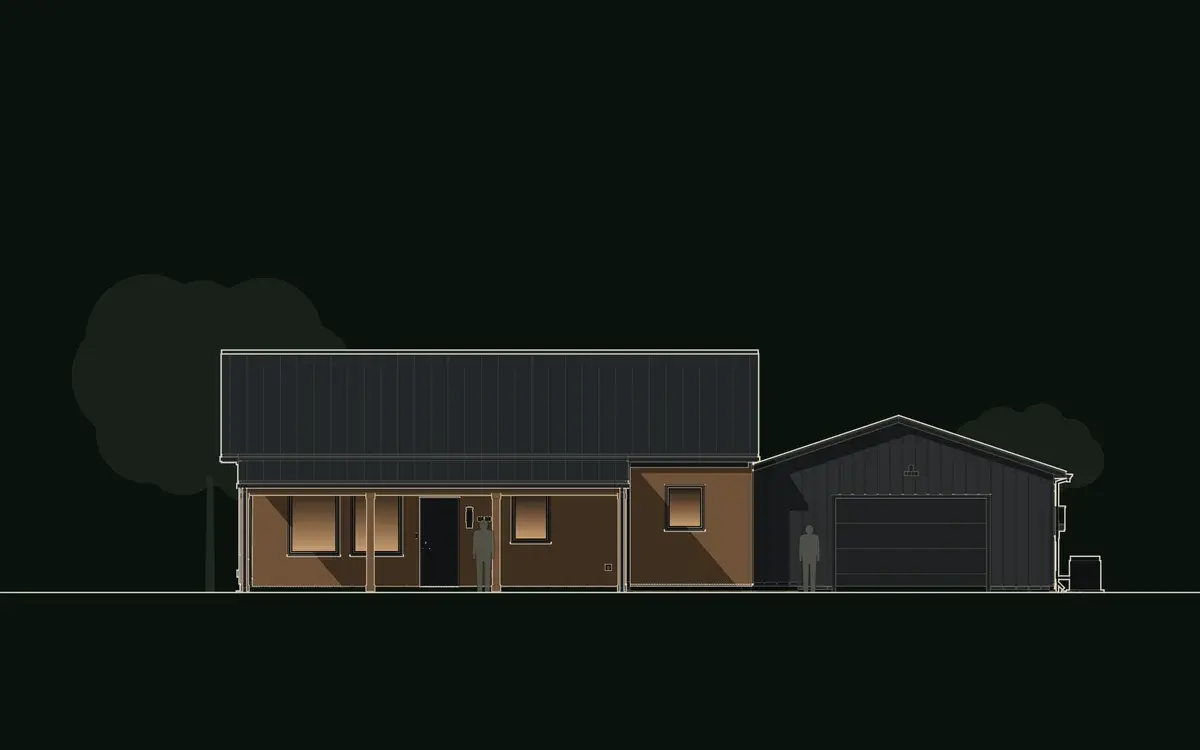
Elevations
Every side of the house
3D model
Explore in 3D
Materials
What it's made of
Outside
 SidingBoard-and-battenFiber-cement vertical panel with 2-1/2 in battens at 12 in (James Hardie type) · Warm white
 RoofStanding seam24 ga standing-seam metal, 16 in panels · Dark bronze
 Windows and trimDouble-hung windows, flat trimDark bronze clad windows; trim painted to match the siding · Dark bronze / warm white
 AccentCedarWestern red cedar board-on-board on the porch walls, cedar posts and porch ceilings, clear oil · Natural cedar
Inside
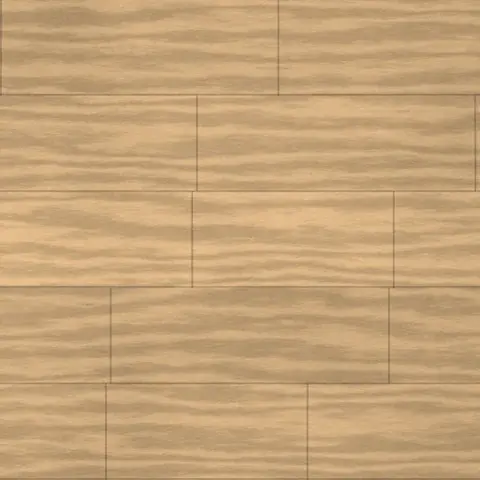 FloorsWhite oakWide-plank white oak, matte natural finish · Natural oak
 WallsWarm whiteFlat interior paint · Warm white
 CabinetsSage shakerPainted shaker cabinets · Muted sage
 CountersHoned quartzQuartz, honed · Soft white
Get the free study set
Everything on this page in one PDF to print, mark up and keep.
- The floor plan with room sizes
- All four elevations
- Exterior and interior material boards
- The renders, full page
- Study Set. Preliminary, not for construction.
The Stones study set
We'll send new plans now and then. Ask us to stop any time.
House of KNA Plans