
Modern courtyard house
The Harpeth
A modern courtyard L: a cedar great room and a glass gallery around a lap pool
2,242 sq ft · 3 beds · 2 baths · 1 story
- Heated area
- 2,242 sq ft
- Bedrooms and baths
- 3 beds · 2 baths
- Stories
- One story
- Porches
- 630 sq ft
- Garage
- 2-car attached, 549 sq ft
- Ceilings
- Tall great room under a rising shed roof
- Foundation
- Slab on grade
The idea
How it lives
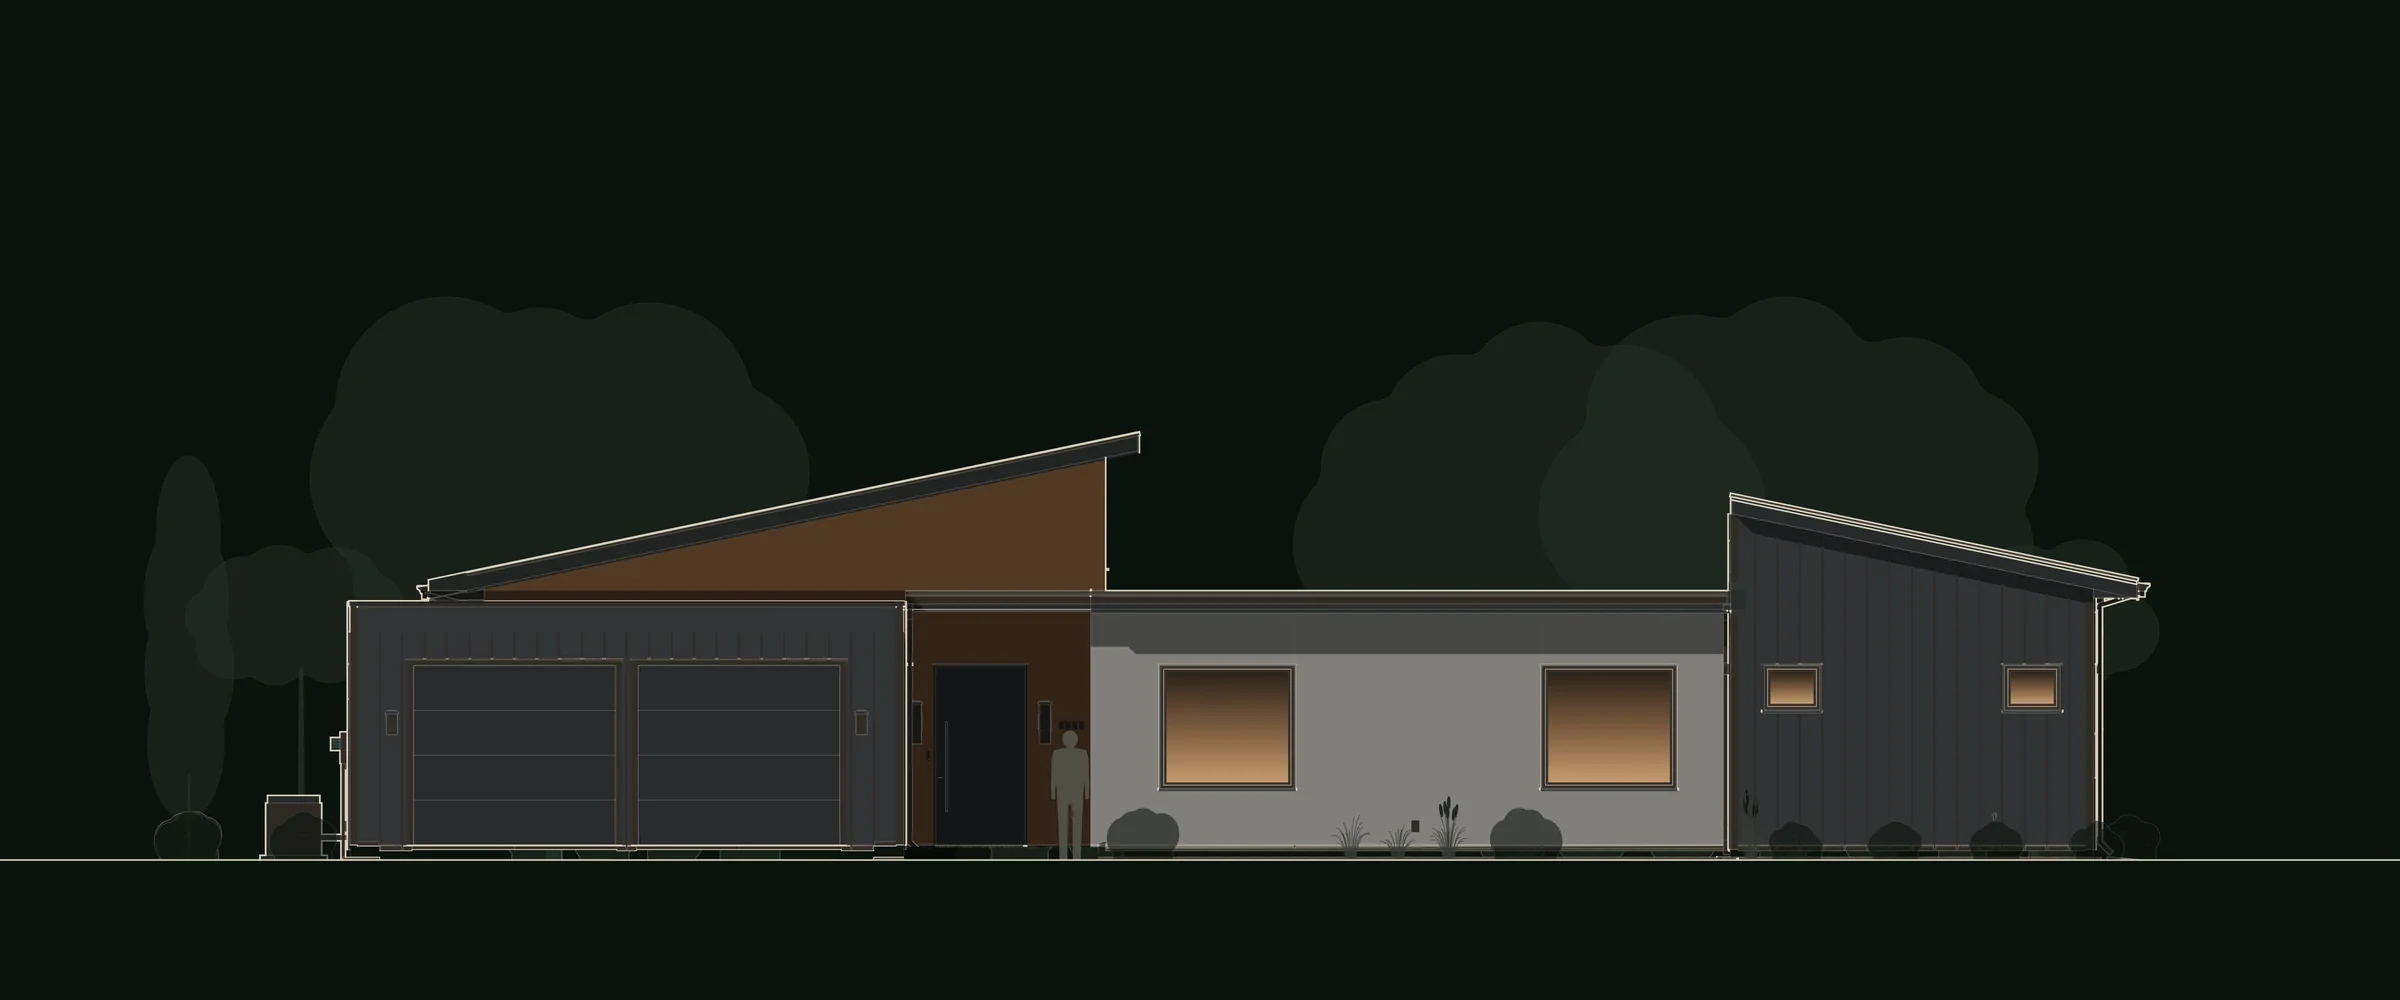
The house folds around a court. A tall cedar-clad great room holds the kitchen, dining and living; the bedroom wing sits across the court, and a glass gallery joins them along a lap pool. A covered terrace off the great room makes the court an outdoor room, with a fire court out in the yard.
A court with a pool
The great room and the bedroom wing frame a court with a lap pool, a pool deck and the primary terrace.
A glass gallery
The hall to the bedrooms is glass along the pool, so the court is in view on every trip through the house.
A cedar great room
Kitchen, dining and living share one tall room under a shed roof that rises toward the court.
Floor plan
2,242 sq ft on one floor
- Living
- Kitchen
- Dining
- Foyer
- Gallery
- Primary Suite
- Primary Bath
- Walk-in Closet
- Bedroom 2
- Bedroom 3
- Hall Bath
- Mud / Laundry
- Pantry
- Garage
- Covered Terrace
- Pool Deck
- Primary Terrace
- Fire Court
Elevations
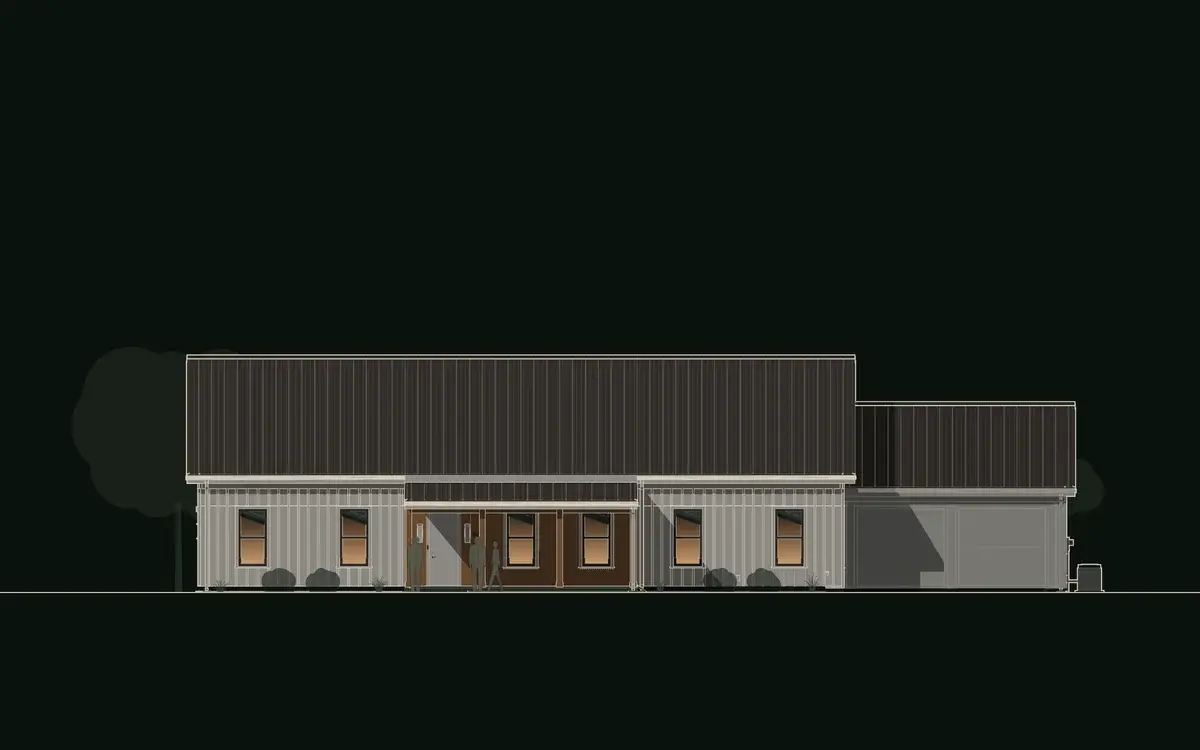
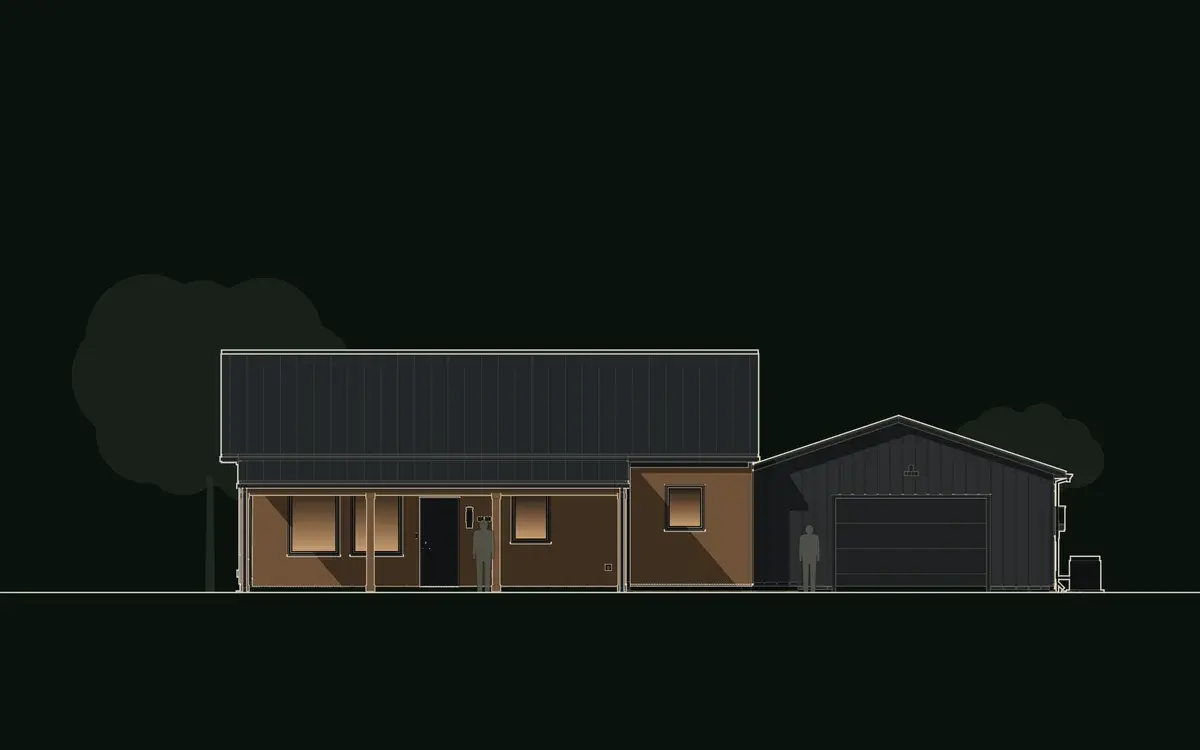
Every side of the house
Materials
What it's made of
Outside
- AccentCedar slat rainscreen1x4 vertical cedar slats on the great room · Natural cedar
- WallsCement plasterSmooth cement plaster · Warm white
- WallsRibbed metal panelRibbed metal wall panel, 12 in on center, on the garage and bedroom wing · Charcoal
- WindowsAluminum windowsAluminum windows and sliders · Dark bronze
House of KNA Plans