Shop-house barndo
Forge
A two-bedroom barndominium with its own 24 × 30 ft shop: a porch for living, a gable for making
1,247 sq ft · 2 beds · 2 baths · 1 story
- Heated area
- 1,247 sq ft
- Bedrooms and baths
- 2 beds · 2 baths
- Shell
- 40'-0" × 30'-0" house, 24'-0" × 30'-0" shop
- Plate height
- 10'-6" (shop 9'-0")
- Roof pitch
- 6:12 (shop 4:12)
- Porch
- 30'-0" × 9'-8", 290 sq ft
- Structure, as modeled
- Standing-seam metal roof, ribbed metal and cedar walls; clear-span frame lines laid out, framing not yet modeled
- Stories
- One story
Designed by House of KNA for Middle Tennessee Metals.
We also run Middle Tennessee Metals; these are designs we built specifically for barndominiums.
The idea
How it lives
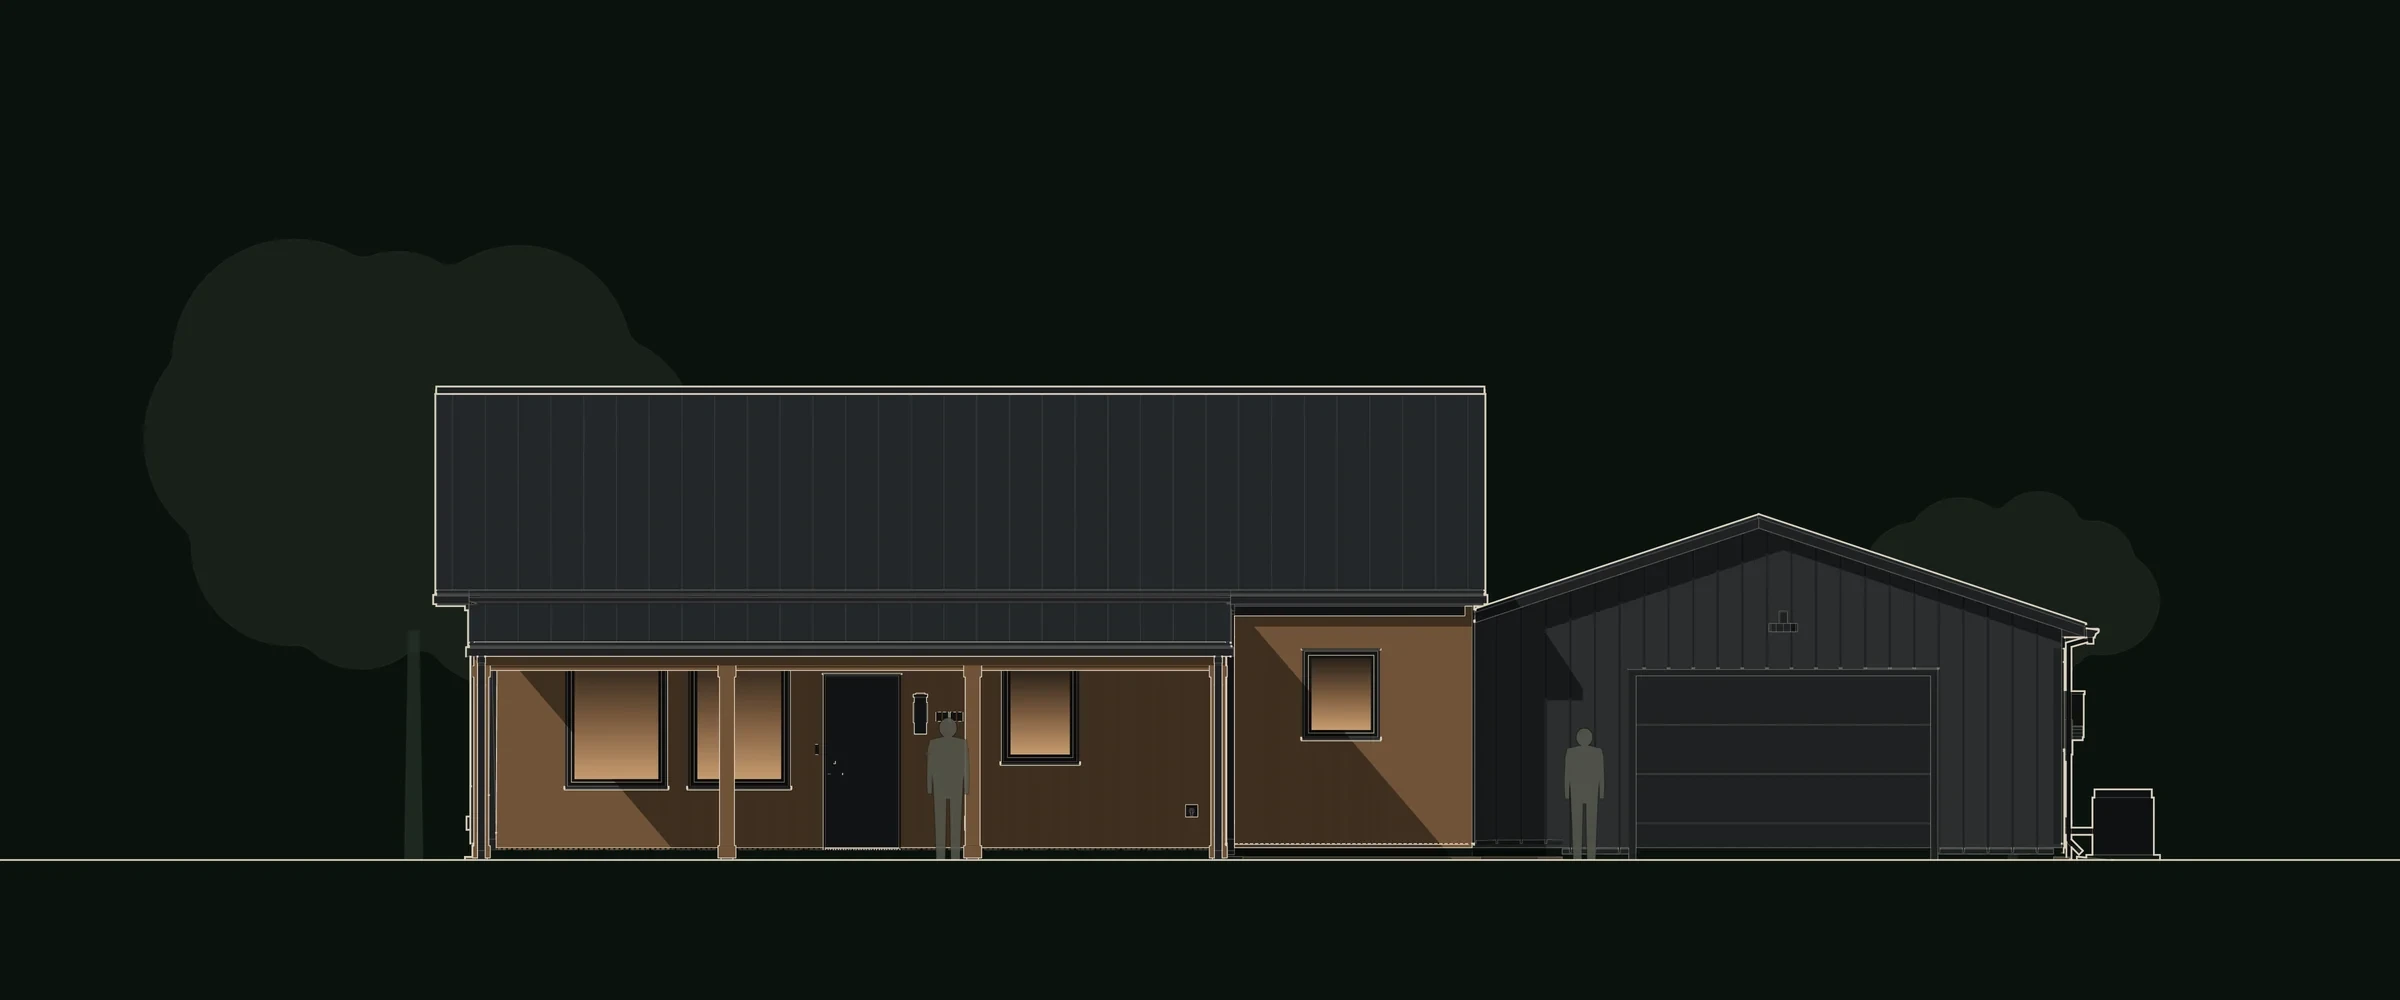
A 40 by 30 foot house under one 6:12 gable, with a 24 by 30 foot shop set three feet back under a lower 4:12 gable of its own. A mud and laundry room is the hinge between them. The living room and dining look west, away from the shop, and a 30-foot porch shelters the front door.
A shop of its own
A 24 × 30 ft shop with a 12 × 8 ft overhead door, a workbench wall and room for one vehicle.
The mud room is the hinge
Boots and laundry stay between the shop and the house; no living room opens into the shop.
A quiet west end
The living room and dining face west glass, away from the shop.
Two real baths
The primary bedroom has its own bath, and the second bath opens off the gallery for guests.
Floor plan
1,247 sq ft on one floor
- Living
- 17'-8" × 13'-8"
- Dining
- 10'-8" × 15'-8"
- Kitchen
- 11'-10" × 13'-8"
- Gallery
- 7'-0" × 7'-10"
- Primary Bedroom
- 10'-8" × 15'-6"
- Primary Bath
- 9'-8" × 6'-8"
- Bedroom 2
- 10'-8" × 11'-6"
- Bath 2
- 6'-8" × 7'-6"
- Hall
- 10'-10" × 3'-10"
- Mud / Laundry
- 9'-8" × 6'-6"
- Shop
- 23'-6" × 29'-4"
- Covered Porch
- 30'-0" × 9'-8"
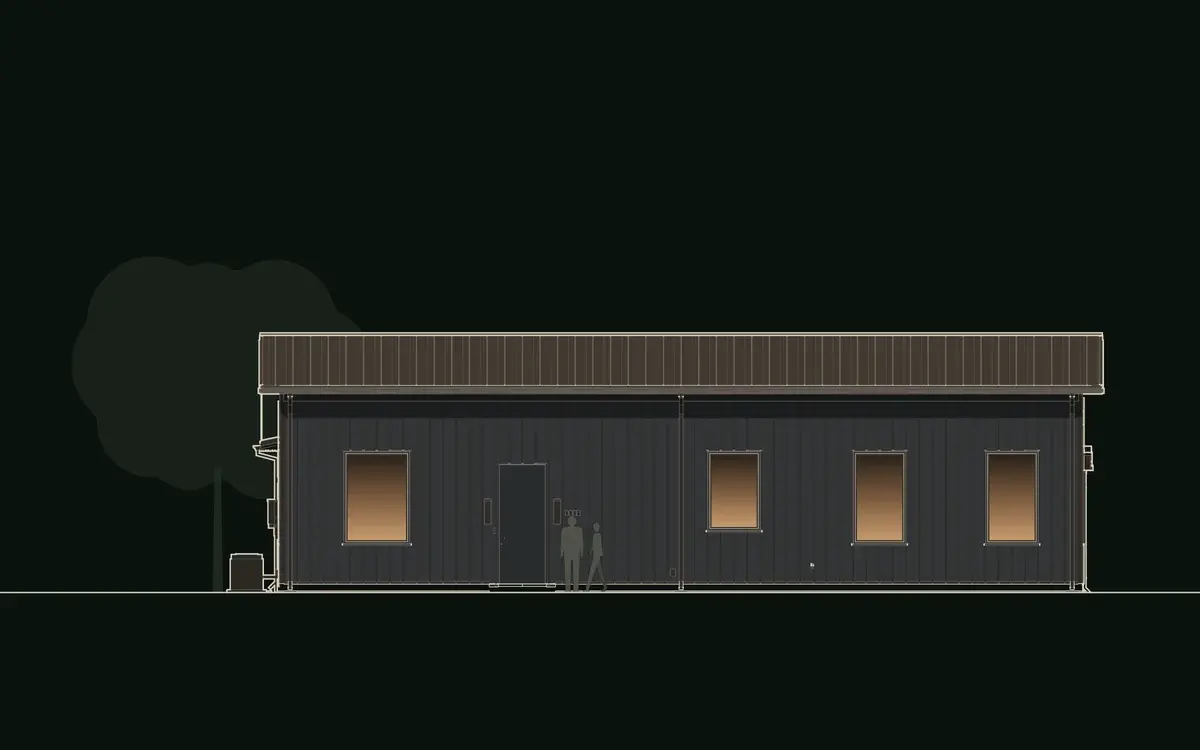
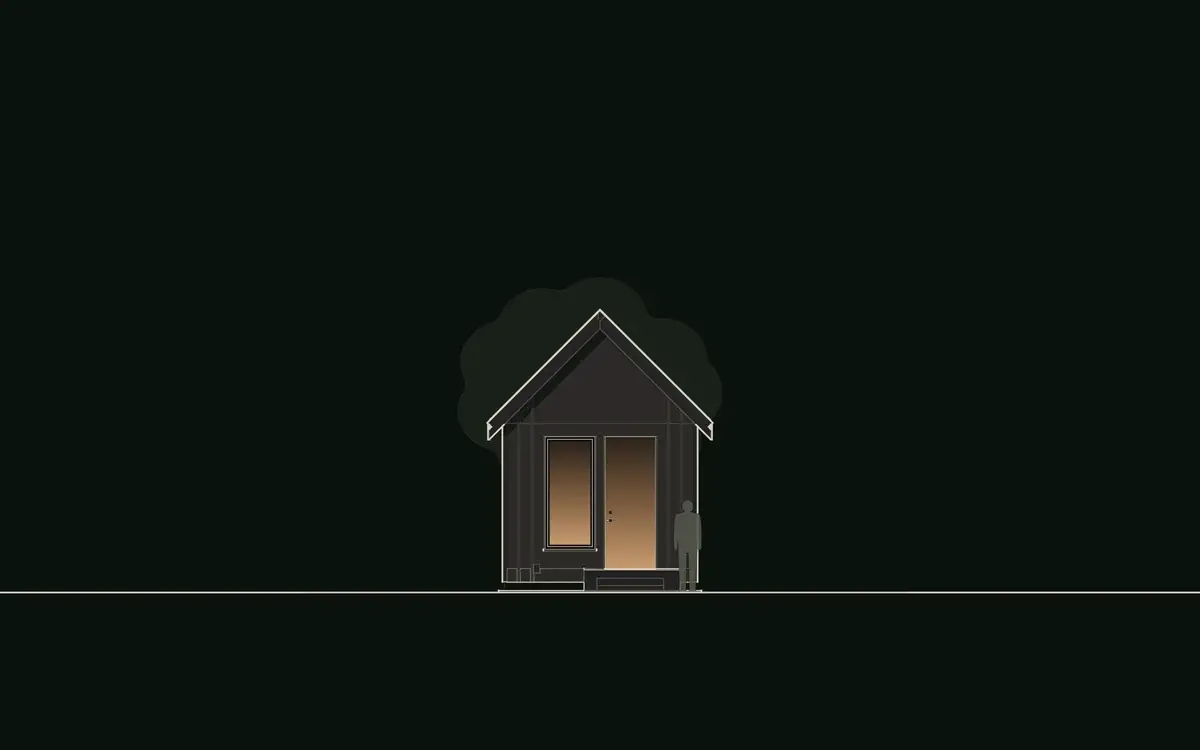
Elevations
Every side of the house
Materials
What it's made of
Outside
- WallsRibbed metal panelRibbed metal wall panel, 12 in on center · Charcoal
- Front wallCedar slat rainscreen1×4 vertical cedar slats on the porch and living frontage · Warm cedar
- RoofStanding seamStanding-seam metal roof · Charcoal
- WindowsAluminum windowsAluminum-frame windows and doors · Dark bronze
House of KNA Plans