Modern gable studio
The Wolf
A black gable studio in the woods: one glass end, one loft end
240 sq ft · Studio · 1 story + loft
- Size
- 240 sq ft
- Footprint
- 12'-0" wide × 20'-0" deep
- Loft
- 78 sq ft
- Ceilings
- Vaulted, about 16 ft at the ridge
- Sizes
- 10 × 16 · 12 × 20 · 14 × 32
- Plumbing
- None (add a bath when you build)
- Stories
- One story + loft
- Foundation
- Concrete piers, floor 18 in above grade
The idea
How it works
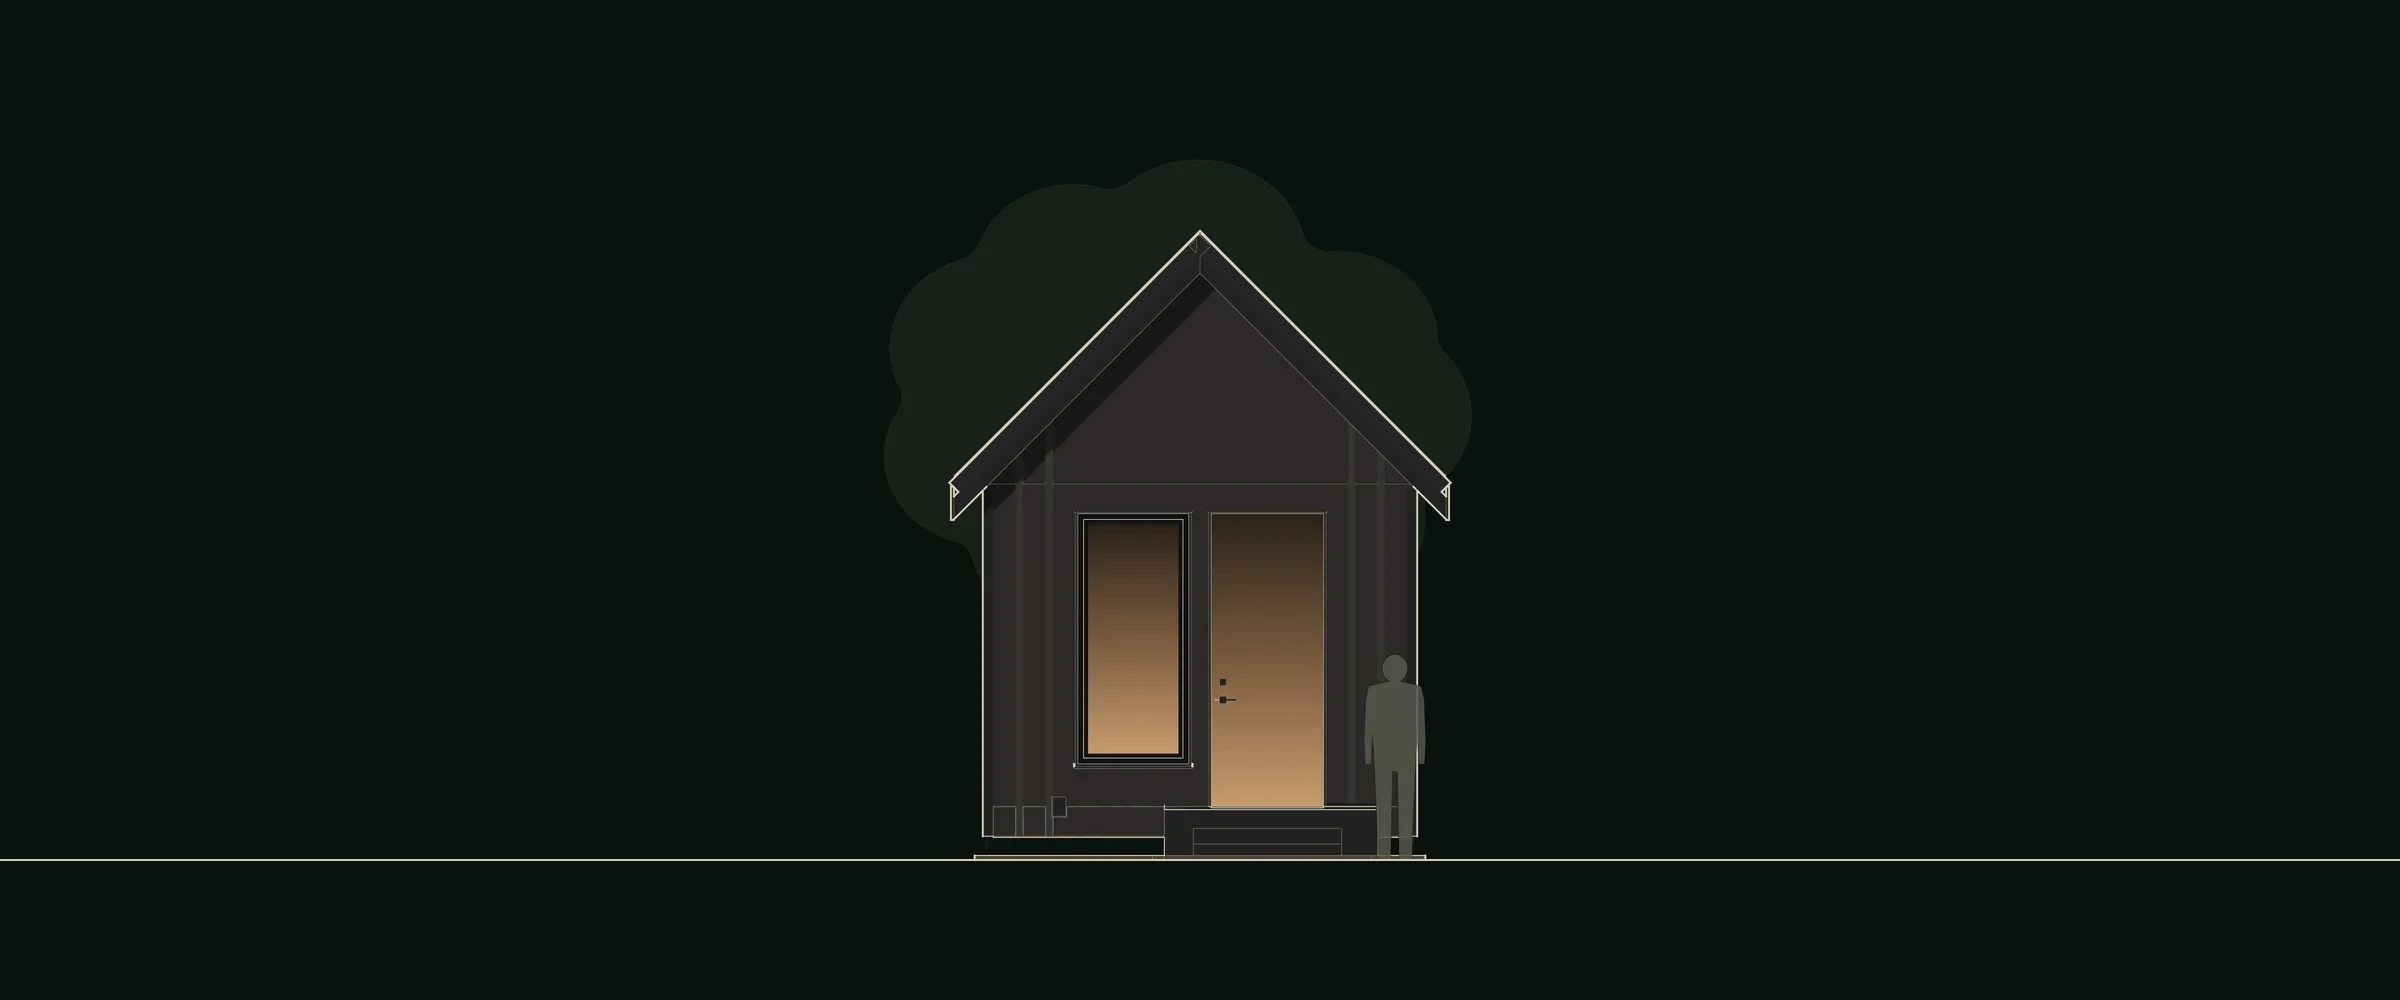
One tall room under a steep black roof. The entry gable is glass, a full-height door and panel, so the desk faces the trees instead of a wall. The other gable holds a dropped loft with a low reading nook and daybed below it and a ladder up. The same drawings come in three sizes.
A glass end
The entry gable is a full-height glass door and panel, so the work end of the room looks into the woods.
A loft end
A dropped loft over the far gable makes a low, snug reading nook below and room for a daybed or storage above.
One steep roof
A 12:12 black standing-seam roof over near-black board-and-batten: plain, crisp and quiet among the trees.
Sizes
Three sizes, one design
Same two ends; 12:12 on 10 × 16 and 12 × 20, 10:12 on 14 × 32. Pick the size that fits your lot and your work.
12 × 20
The one in the pictures: a desk, a reading nook under the loft and a wall of shelves.
- Framed size
- 240 sq ft
- Inside
- 209 sq ft
- Loft
- 78 sq ft
- Roof
- 12:12
Floor plan
240 sq ft on one floor, plus a loft
Loft
- Loft
- 78 sq ft
Main floor
- Studio
- 11'-0" × 19'-0"
- Reading nook / daybed
- under the loft
Elevations
Every side of the studio
Materials
What it's made of
Outside
- SidingBoard-and-battenPanel siding with 1x3 battens at 16 in on center, painted (or black metal board-and-batten) · Near-black
- RoofStanding seam24 ga snap-lock standing seam with black metal fascia and rake trim · Matte black
- Windows and doorBlack frames, warm doorBlack-exterior fiberglass windows; a full-lite entry door with a warm wood look · Black / warm wood
Inside
- WallsWarm whitePainted drywall or 1x6 shiplap · Warm white
- FloorOakEngineered oak or sealed plywood · Natural
House of KNA Plans