Church video walls
Stevens Street Church
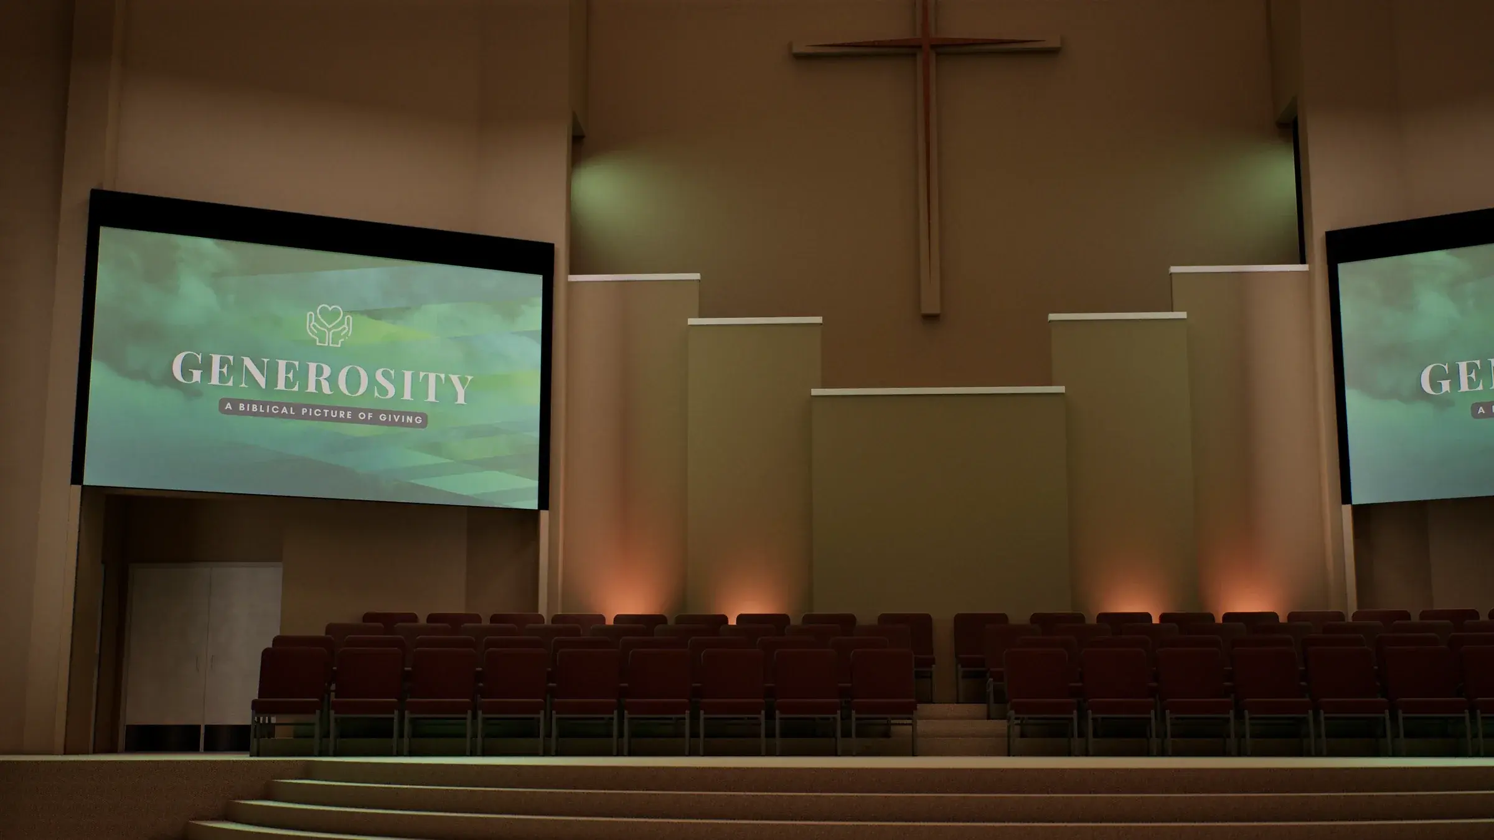
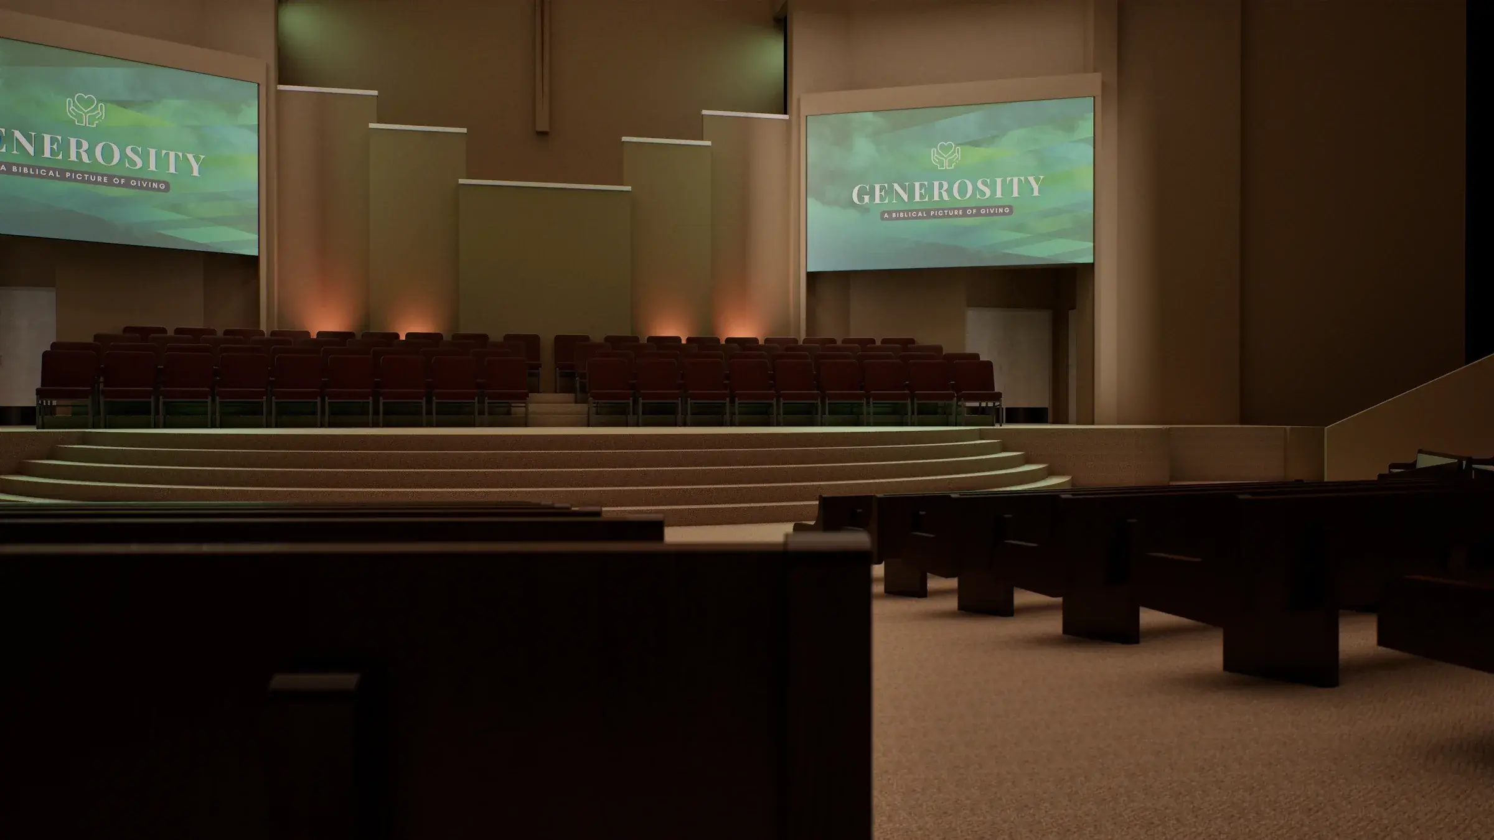
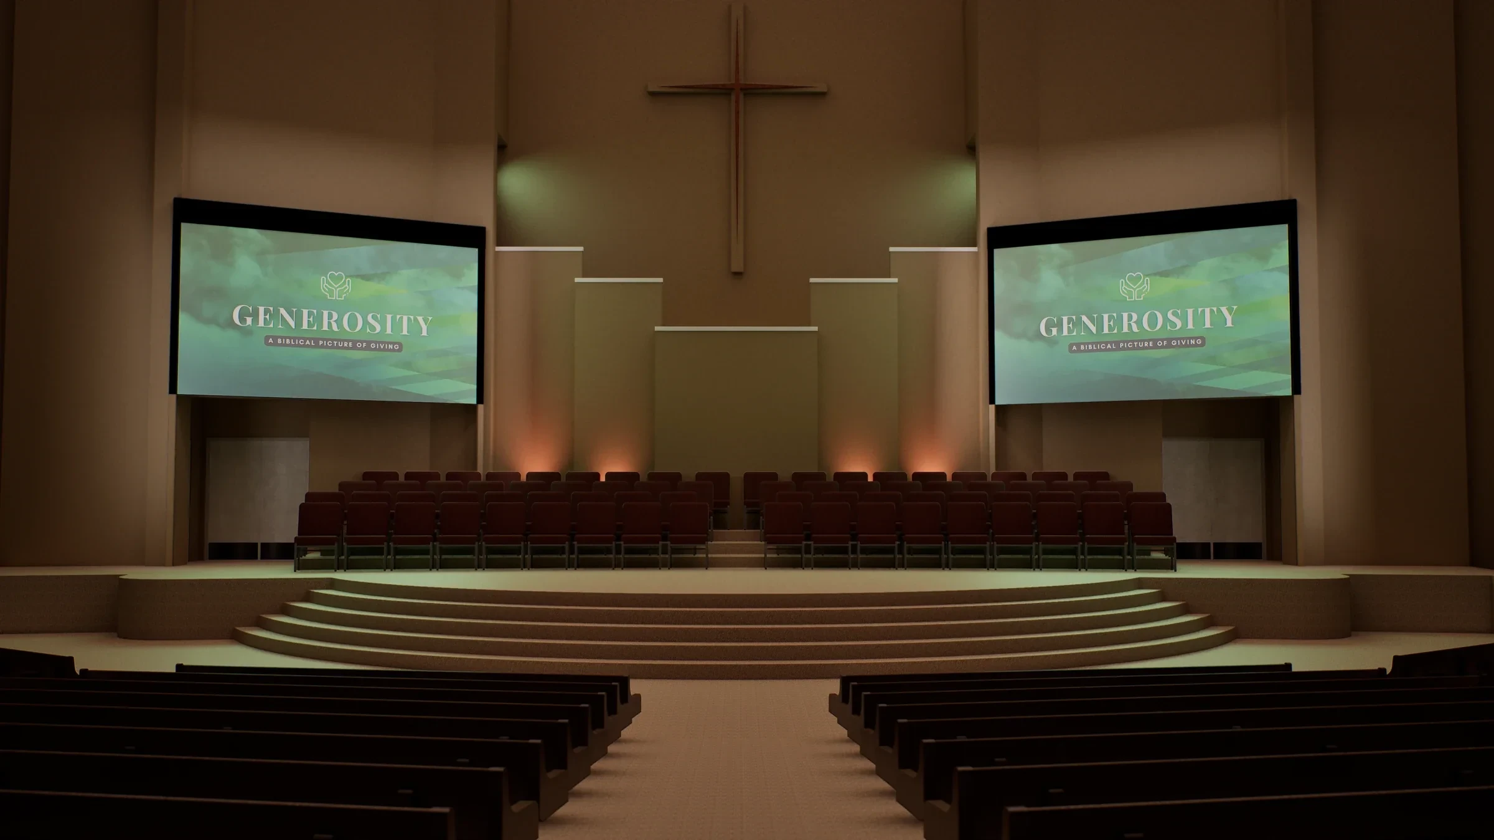
Two LED walls planned for the sanctuary, seen from the pews in two finishes before committing to one. Working with Amps Electrical and Phydelity Integrations, we did the line work, CAD and visualization.
- Location
- Cookeville, Tennessee
- Discipline
- Church video walls
- Working with
- Amps Electrical and Phydelity Integrations
- Scope
- Line work and CAD, Frame and rigging drawing, 3D model, Two finishes, 4K film
See the walls from the pews first.
The design takes down the two projector screens and puts two LED walls in their place, lowered to just above the double doors. Two days after we walked the room with Phydelity Integrations, the renders were ready: we modeled the sanctuary, drew the frame and rigging to scale, and rendered three looks to compare before committing to a finish.
- Site walk with Phydelity Integrations, March 2025
- Frame and rigging drawn to scale: a 16'-4 13/16" by 9'-3" display on five hang points
- Unreal Engine stills and a 4K film
- Three looks: the room as it is lit today, black trim and full tan
Stevens Street Church media gallery
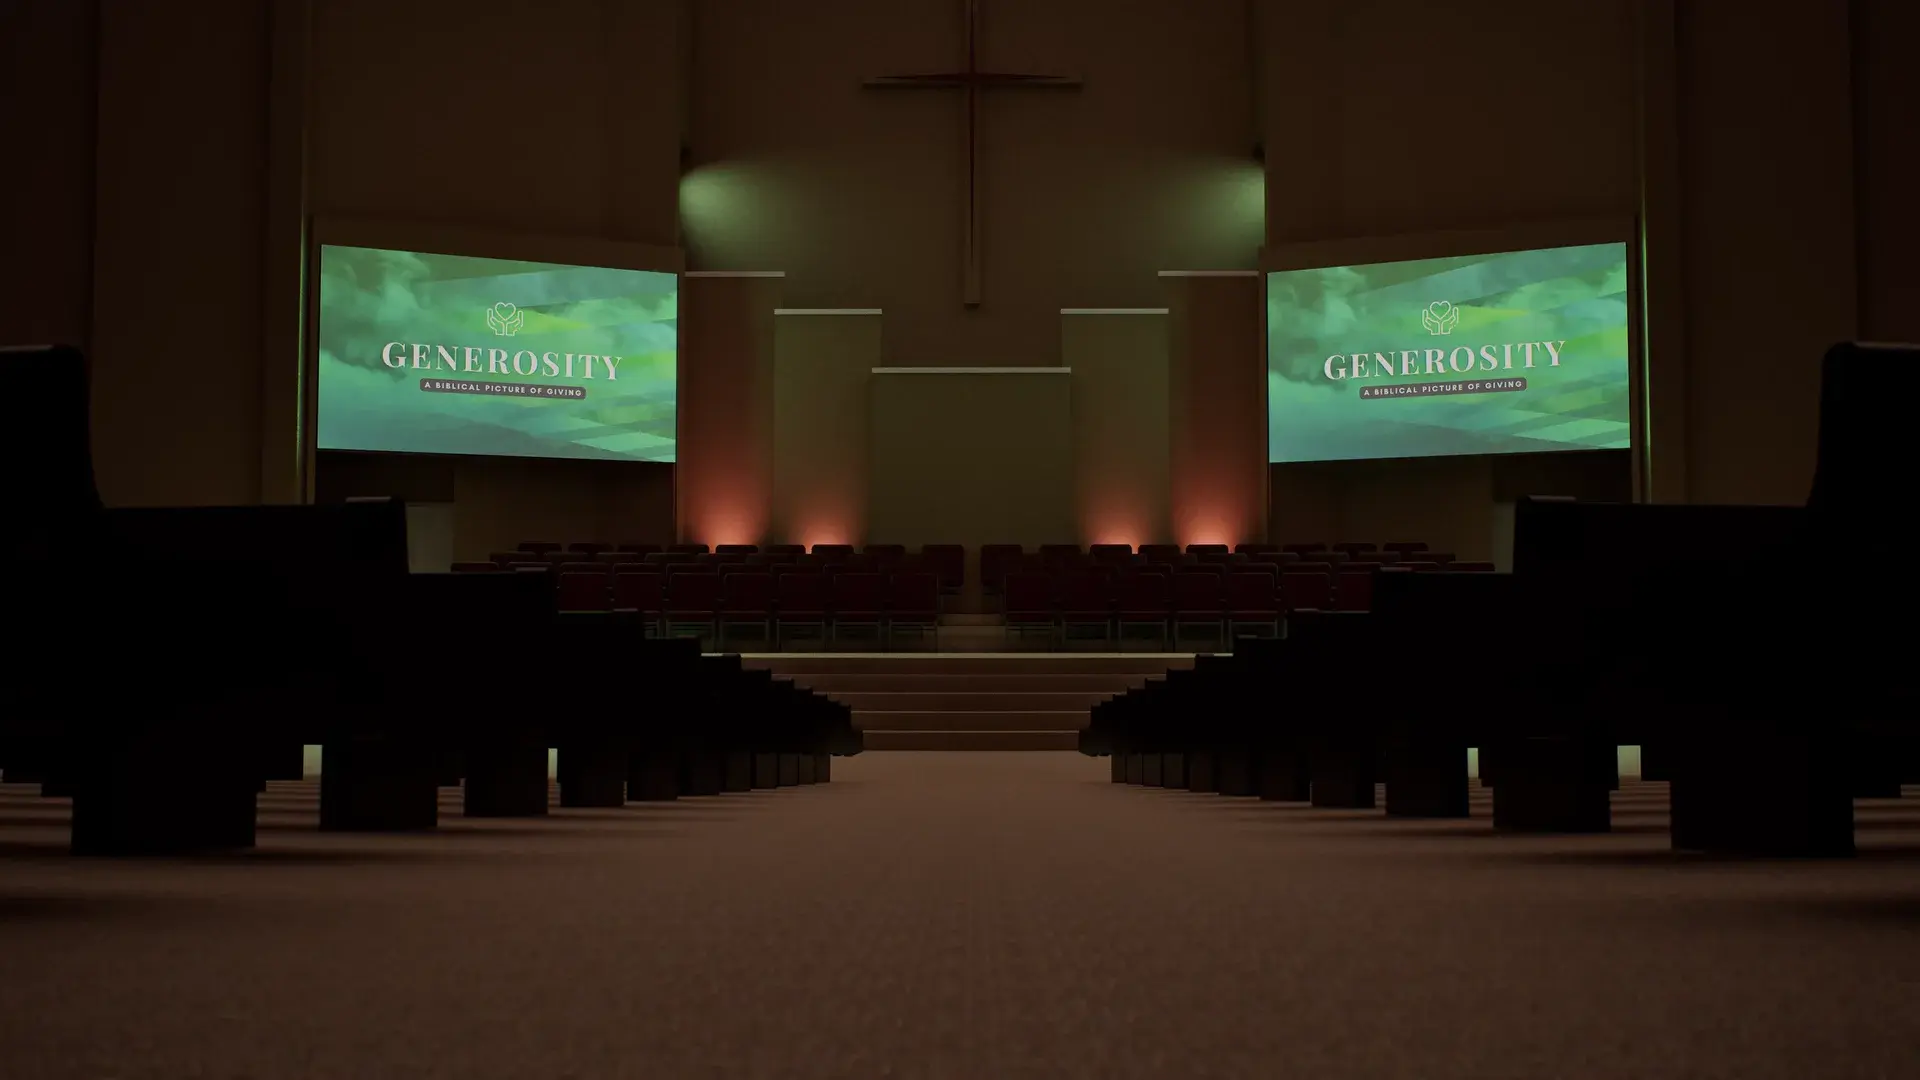
Finish B, full tan. The view at the top of the page is finish A, black trim, from the same seat.
Finish A, black trim: the left wall over the double doors.
Finish B, full tan: the right wall.
Frame and rigging, redrawn from our March 2025 drawing.Open the full sheet
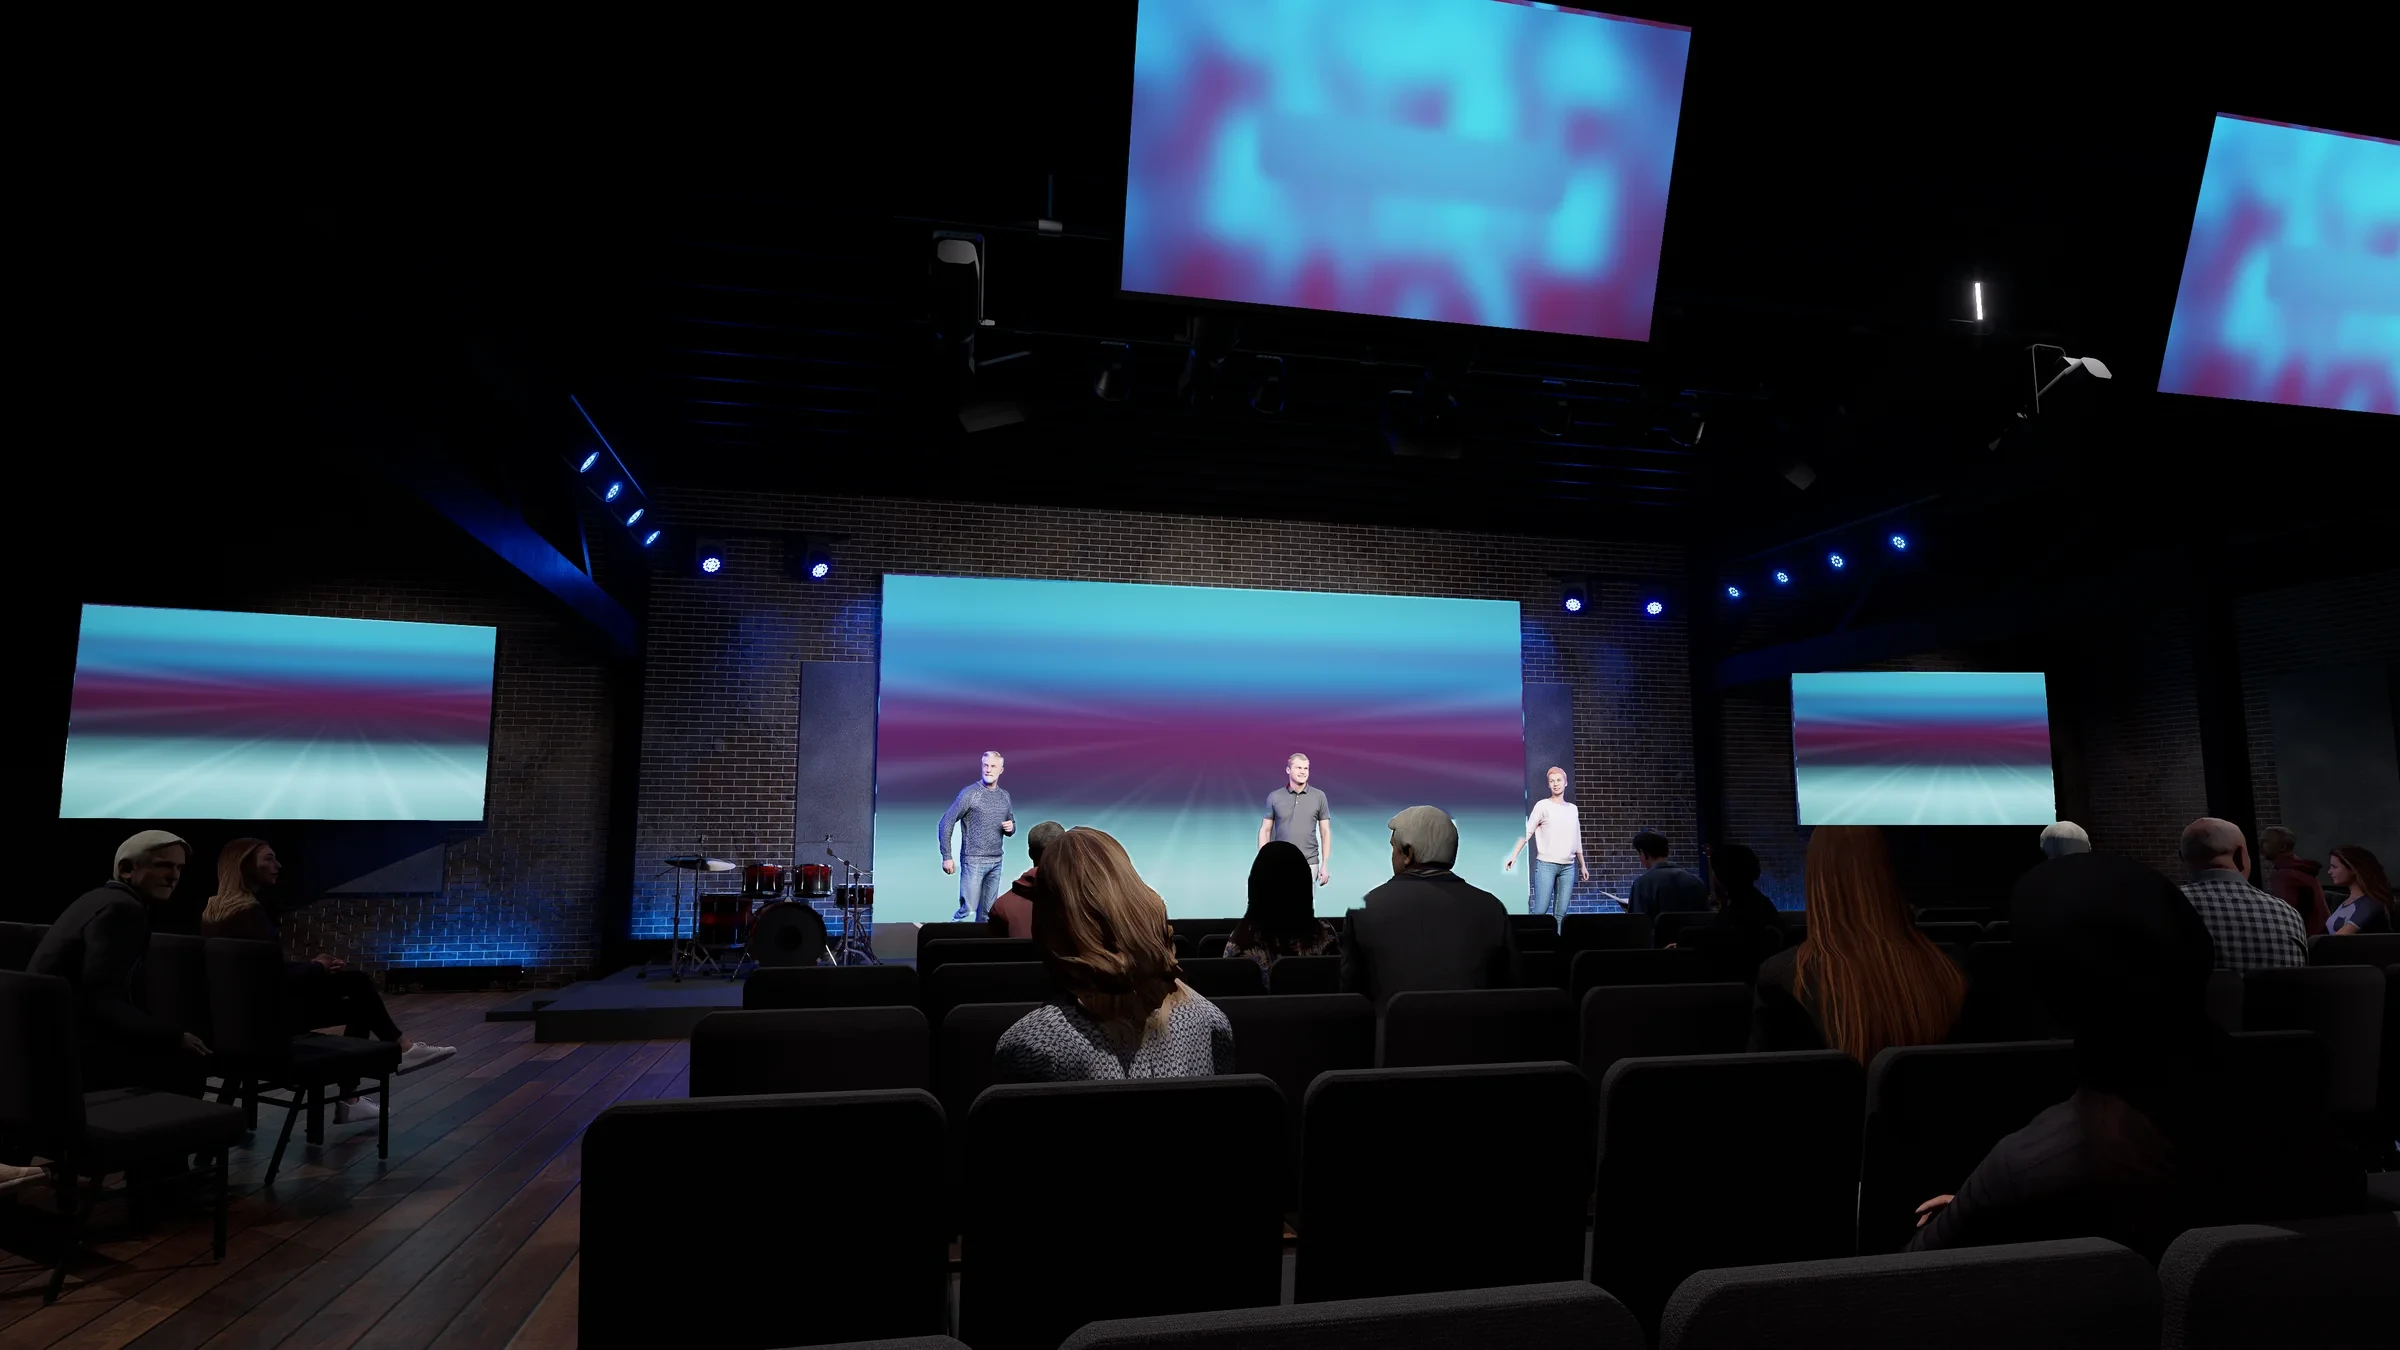
The room as it is lit today, for comparison.
The side-pew sightline, full tan.