Exterior visualization
Camp Nakanawa Bathhouse
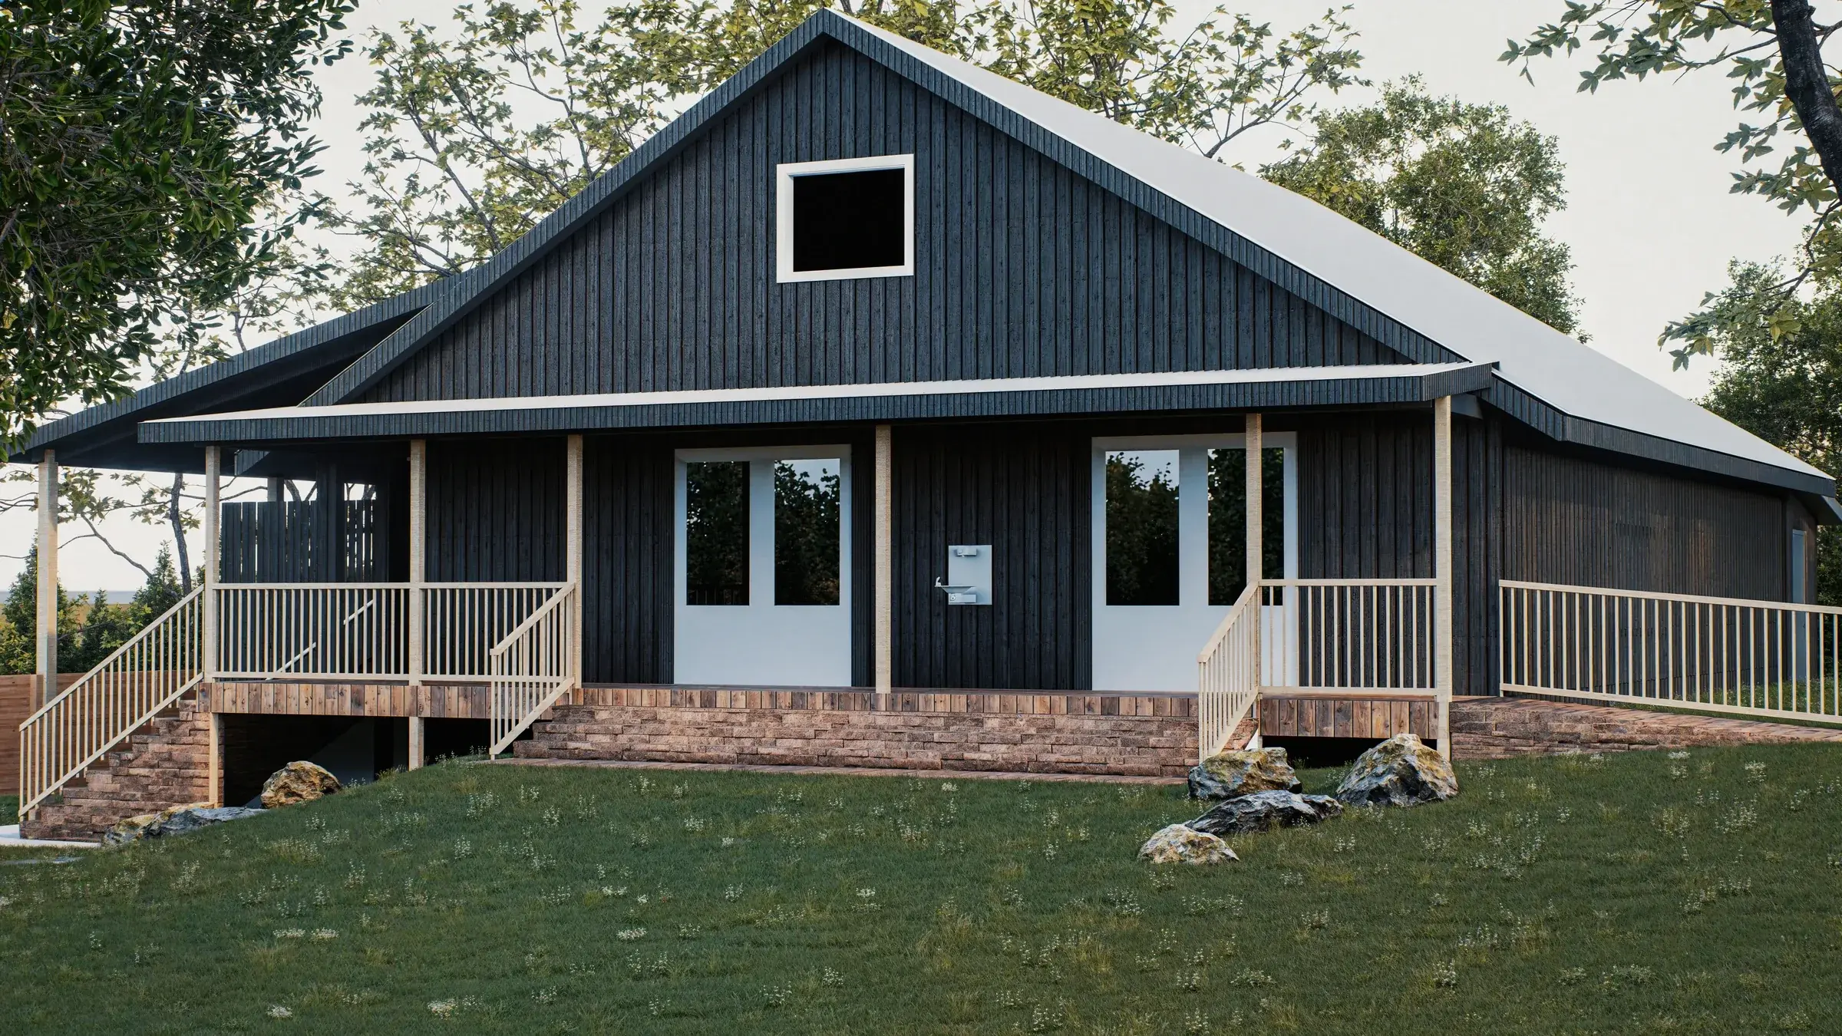
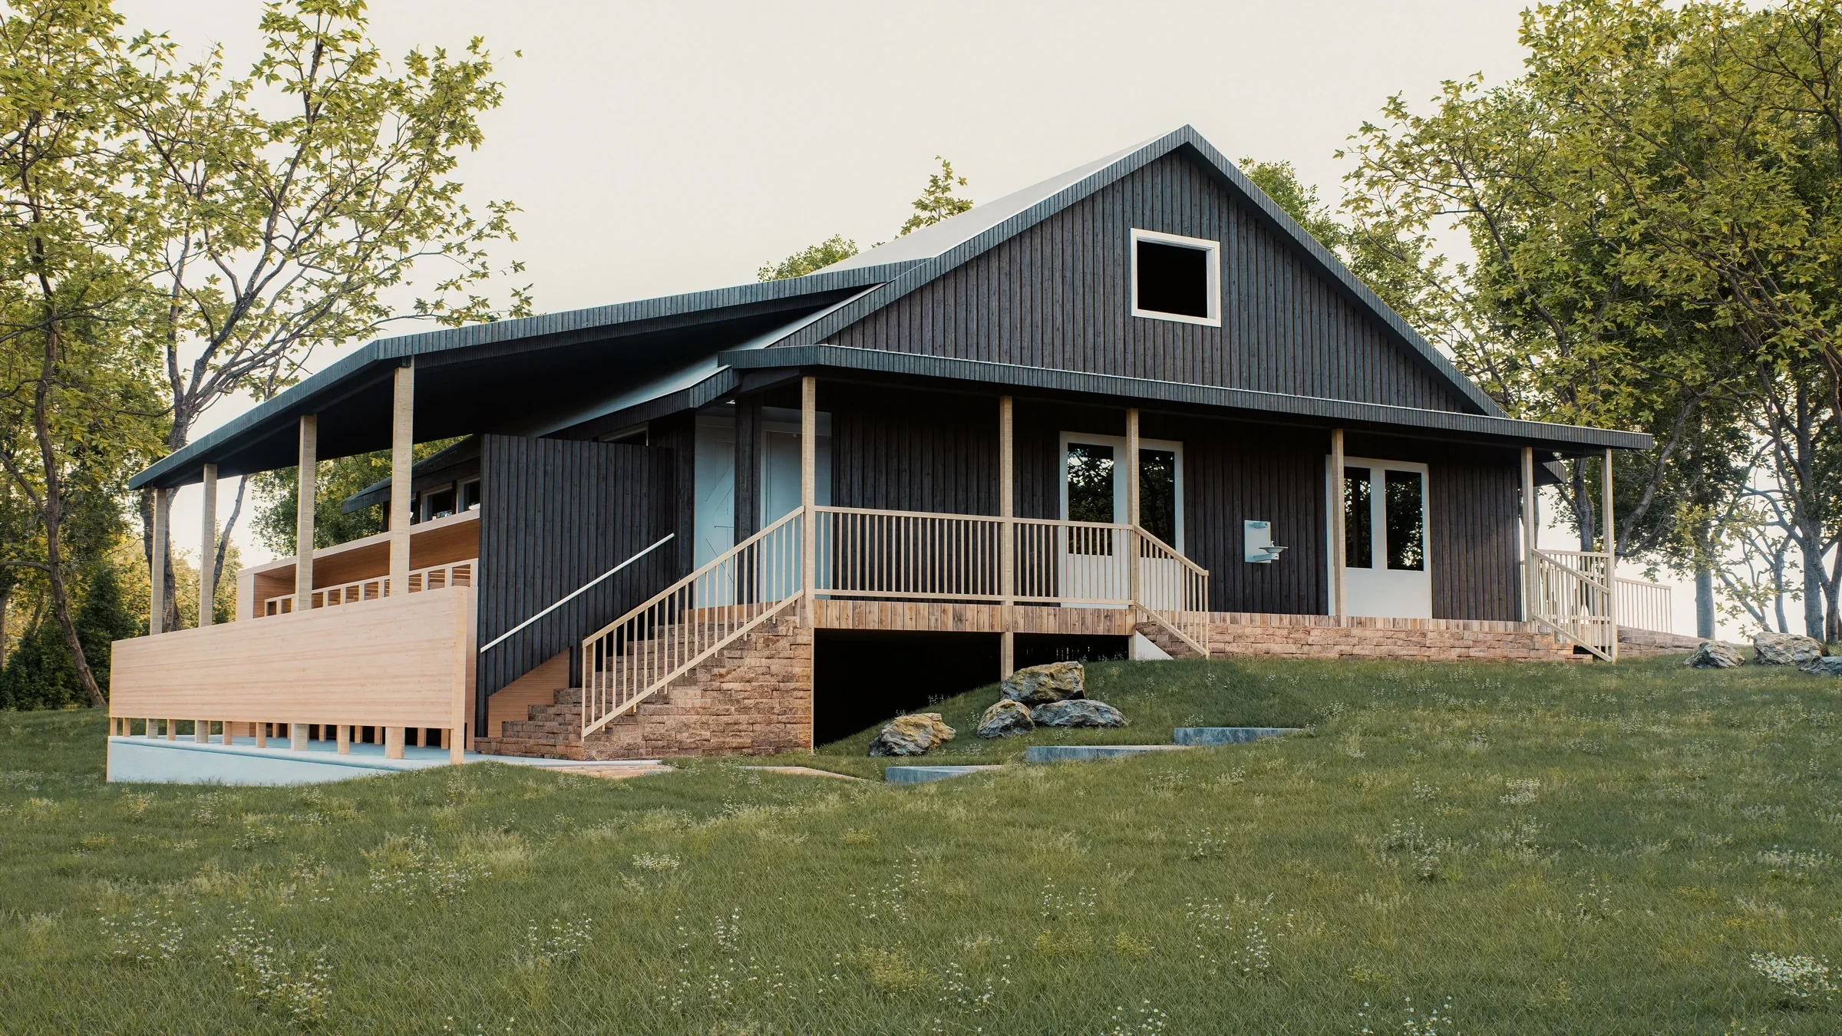
The camp could weigh in on J&S Construction's bathhouse remodel seen on its own hillside: four photo-real views, then a material revision.
- Location
- Crossville, Tennessee
- Discipline
- Exterior visualization
- Working with
- J&S Construction
- Scope
- Four exterior views, Site and landscape, A material revision
From the builder's model to a picture the camp can judge.
J&S Construction designed the remodel and sent its model. We set the building on its hillside, staged the site and cameras and rendered four views. Then we reworked the set with the materials J&S asked for: rough-sawn bark-edged siding, Tennessee Crab Orchard stone and cedar outdoor showers.
- Design and model by J&S Construction
- Materials, site, cameras and renders by House of KNA
- Two rounds in April 2025
- Revised to bark-edged siding, Crab Orchard stone and cedar showers
Camp Nakanawa Bathhouse media gallery
From above: the roof, porch and stone path on the slope.
The entry porch.
Cedar outdoor showers on the lower side.
Crab Orchard stone steps, from the material revision.