Sanctuary AV visualization
Baxter Life Church
An upstairs sanctuary checked seat by seat: two seating layouts, six screen layouts and the final scheme fully lit. Working with Phydelity Integrations.
- Location
- Baxter, Tennessee
- Discipline
- Sanctuary AV visualization
- Working with
- Phydelity Integrations
- Scope
- Auditorium layout, 3D model, Six screen layouts, Stage lighting, Kids room video wall
Every seat has to see the stage.
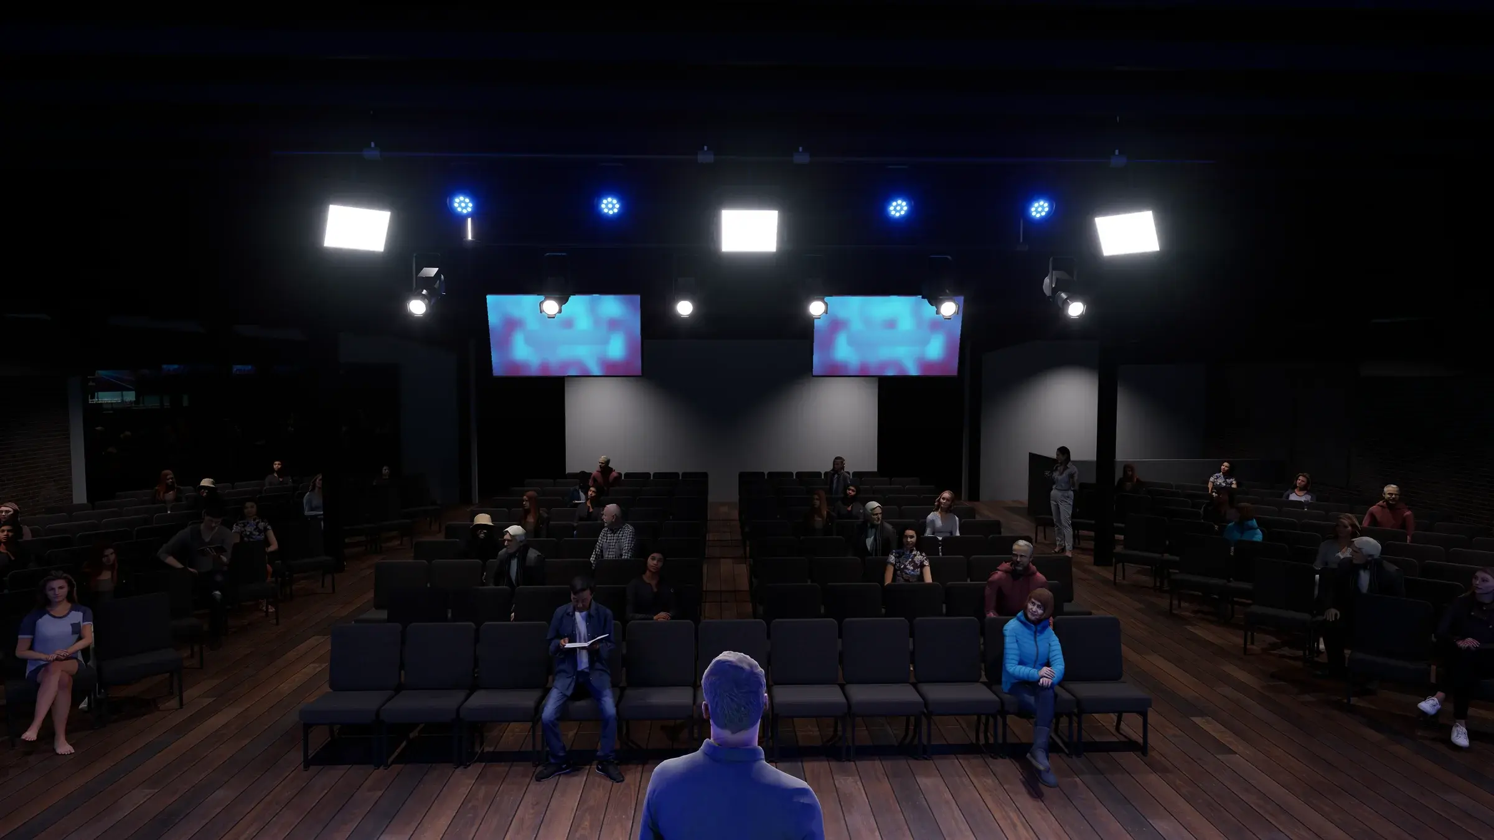
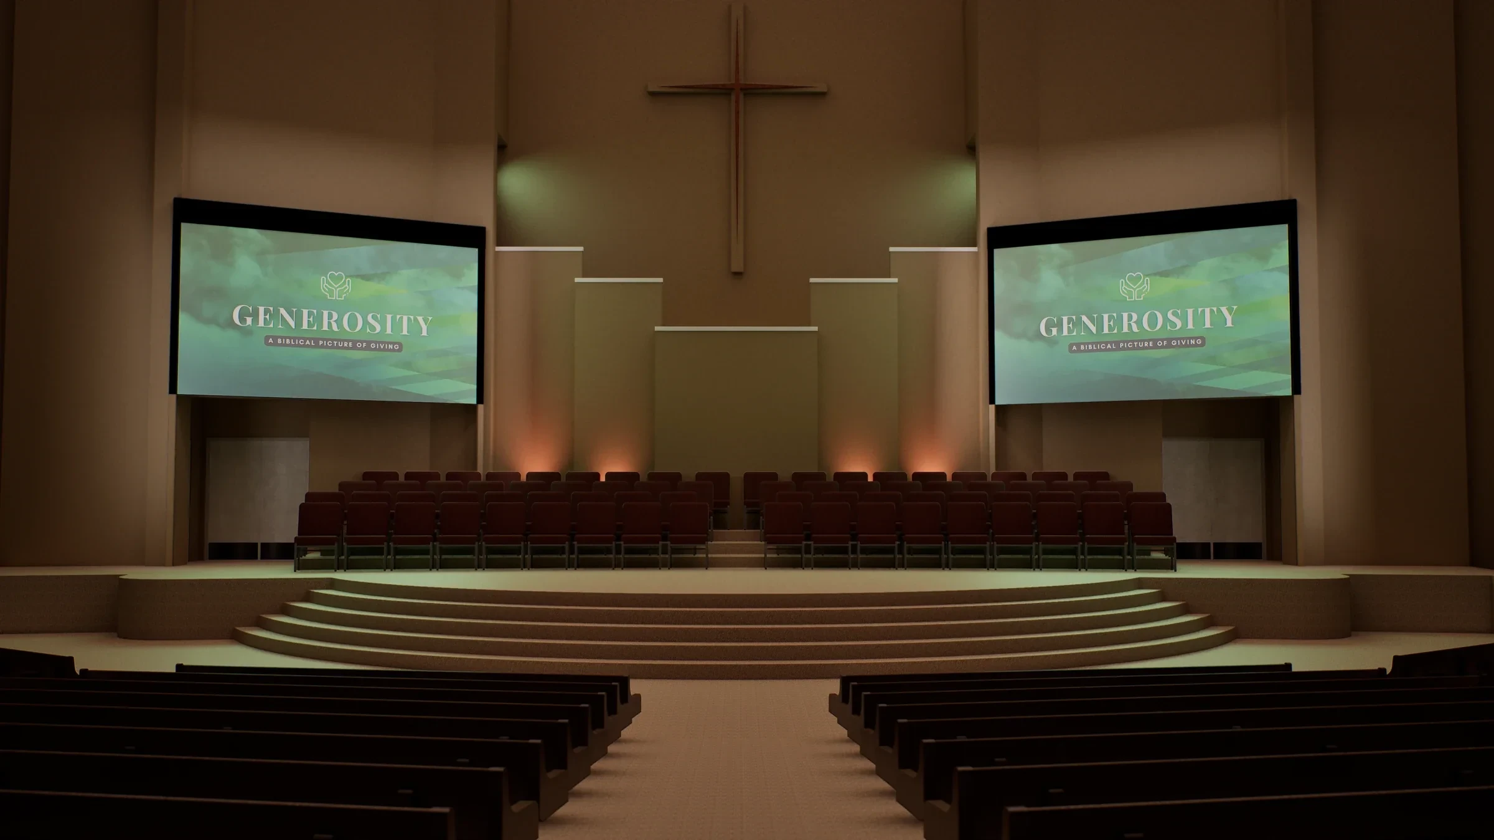
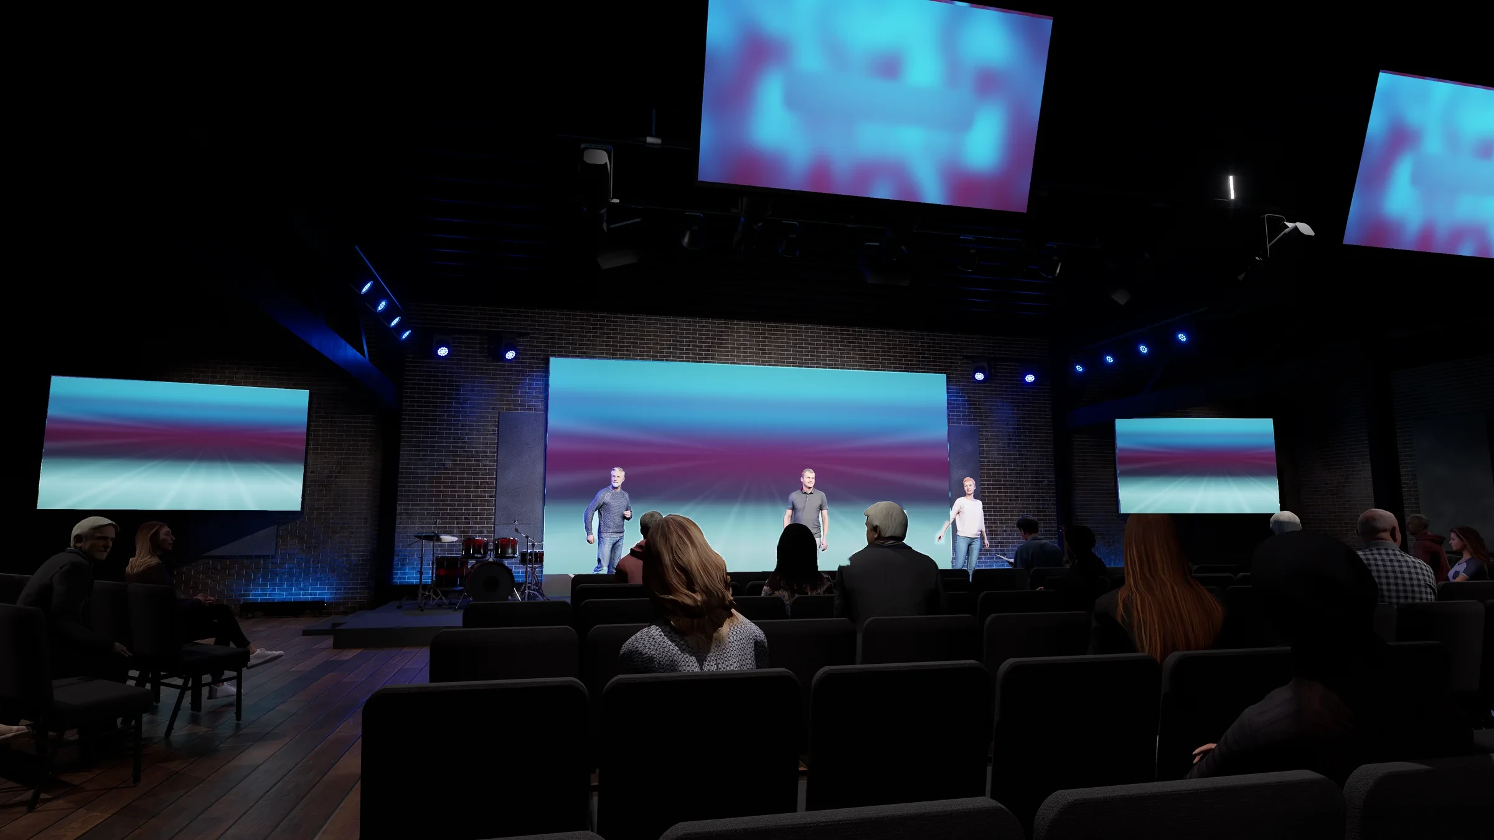
We drew the sanctuary with two seating layouts, then modeled it and rendered six screen layouts from seats all around the room, from 17.5 ft center screens to a 22 by 12 ft wall, plus confidence-monitor, lighting and kids-room studies. The final set shows it fully lit, with the center wall, side screens, audience TVs and confidence monitors, plus a 16:9 video wall for the kids room.
- Auditorium layout: two seating plans for a 3,928 SF sanctuary
- Six screen layouts, from 17.5 ft center screens to a 22 by 12 ft wall
- 72 option renders in all, with confidence-monitor, lighting and kids-room studies
- Sixteen final lit views, two of them top-down
Baxter Life Church media gallery
The center sightline from the seats. On the web, the screens show a stand-in graphic.
From the stage: the confidence TVs on the back wall.
The kids room: a 16:9 wall and a light bar over a low stage.
Auditorium layout A-01, redrawn from our June 2025 sheet.Open the full sheet