
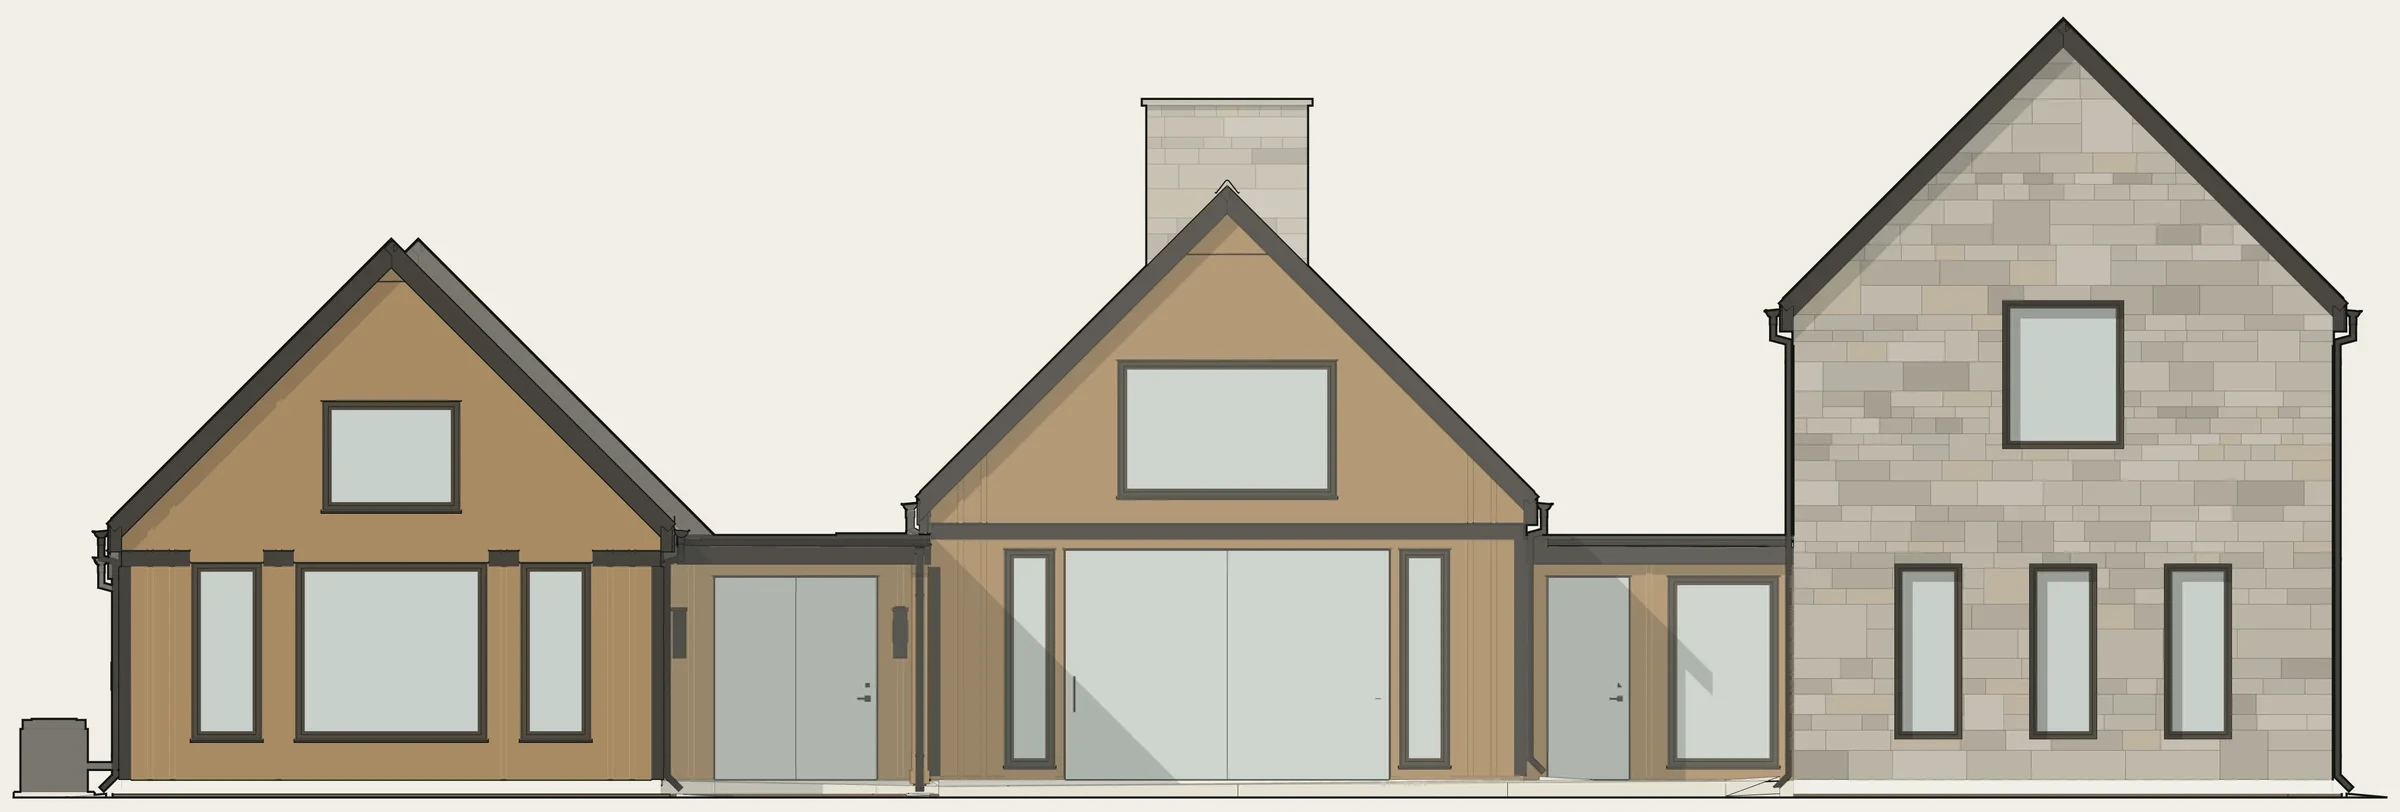
Plan No. 03 · Stone and cedar courtyard cottage
The Sycamore
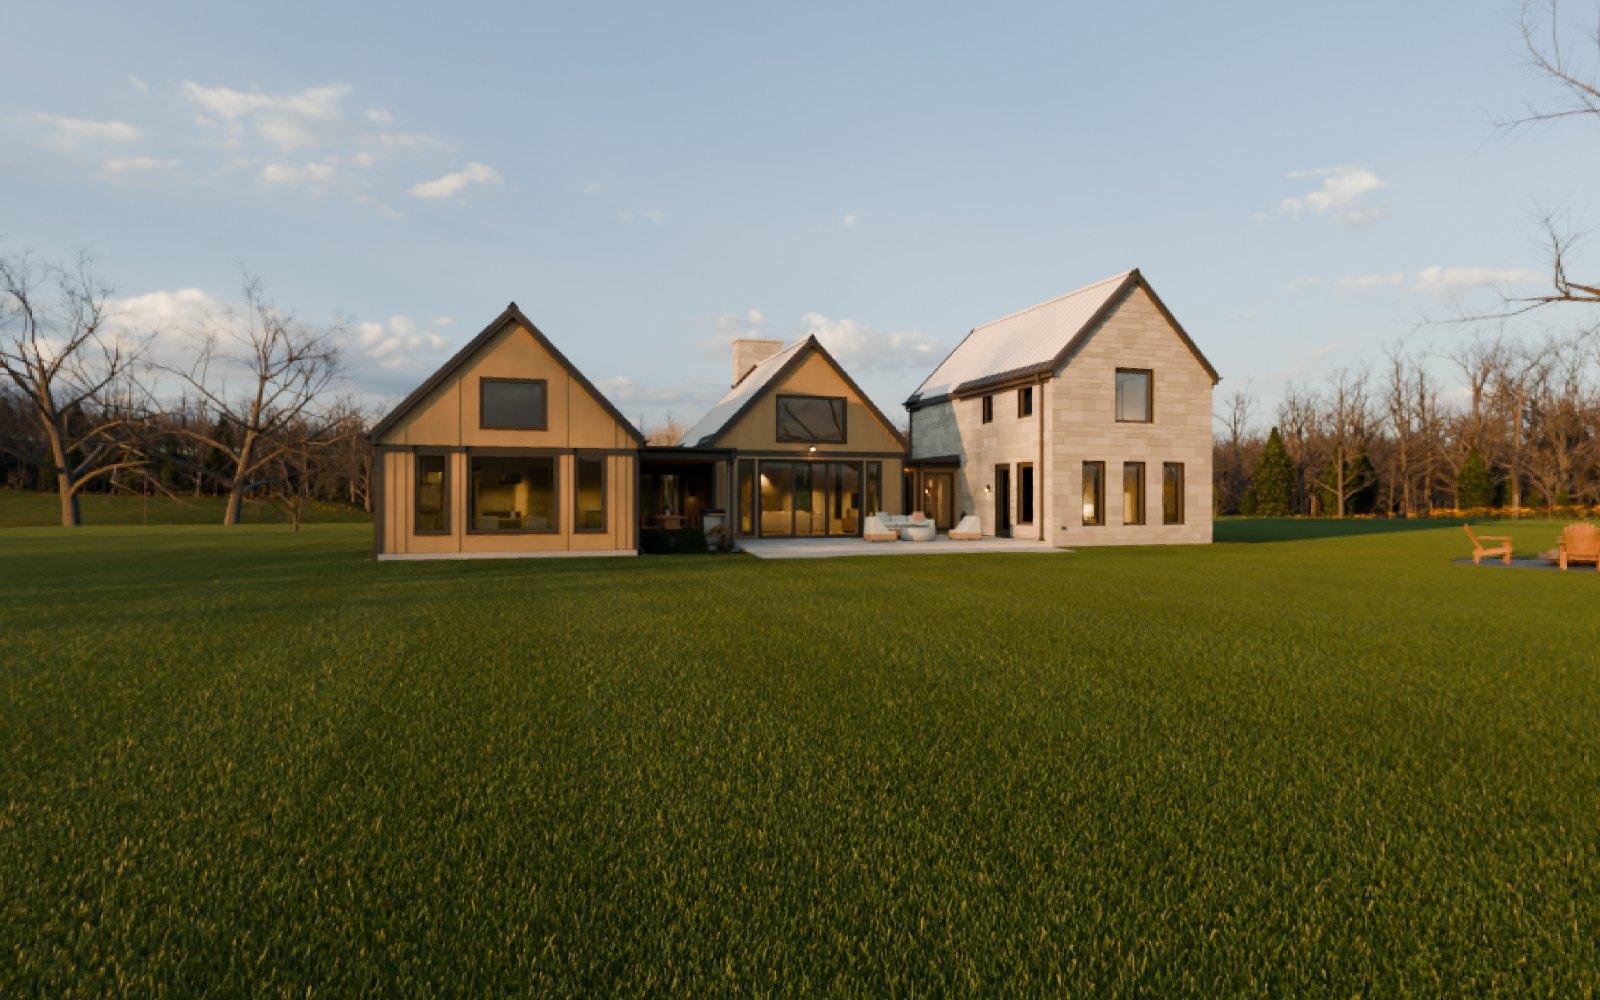
Three cottages around a garden
2,719 sq ft · 3 beds · 2.5 baths · 1½ stories
- Heated area
- 2,719 sq ft
- Bedrooms and baths
- 3 beds · 2.5 baths
- Stories
- Story and a half
- Footprint
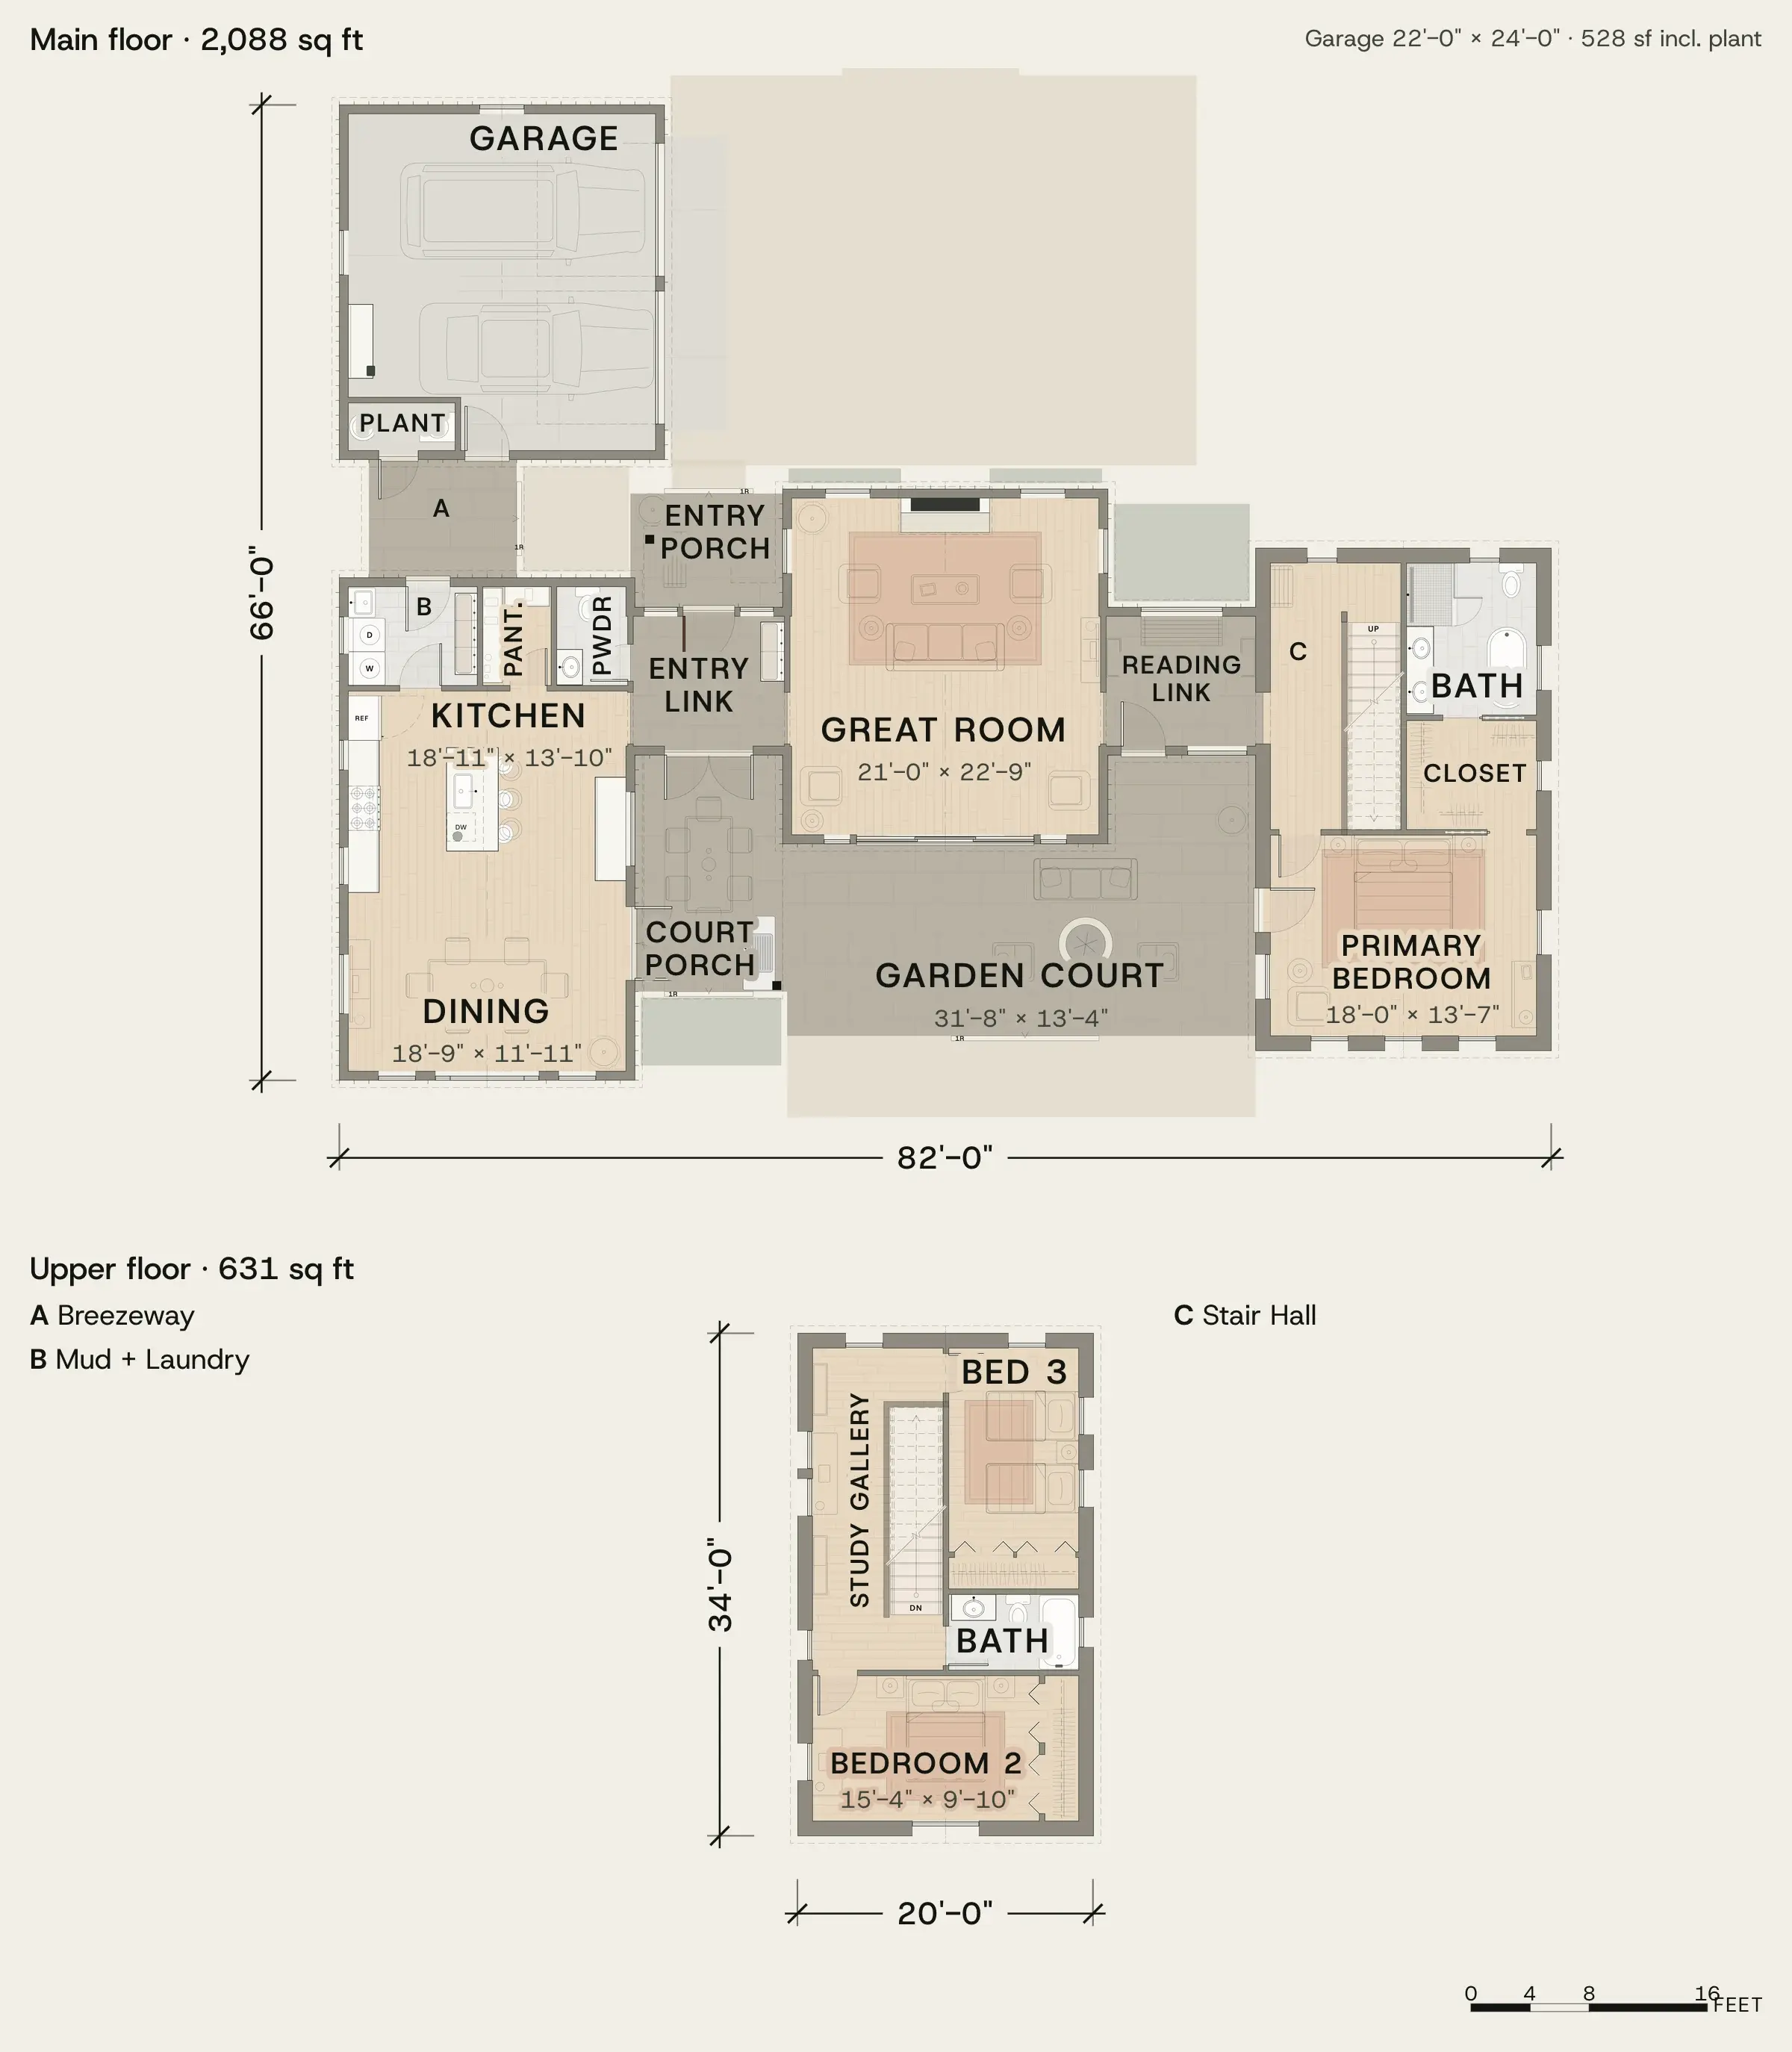
- 82'-0" wide × 66'-0" deep
- Porches
- 281 sq ft
- Garage
- Detached two-car cottage with a covered breezeway
- Ceilings
- Vaulted living spaces and a two-level stone house
- Foundation
- Slab on grade
How it lives
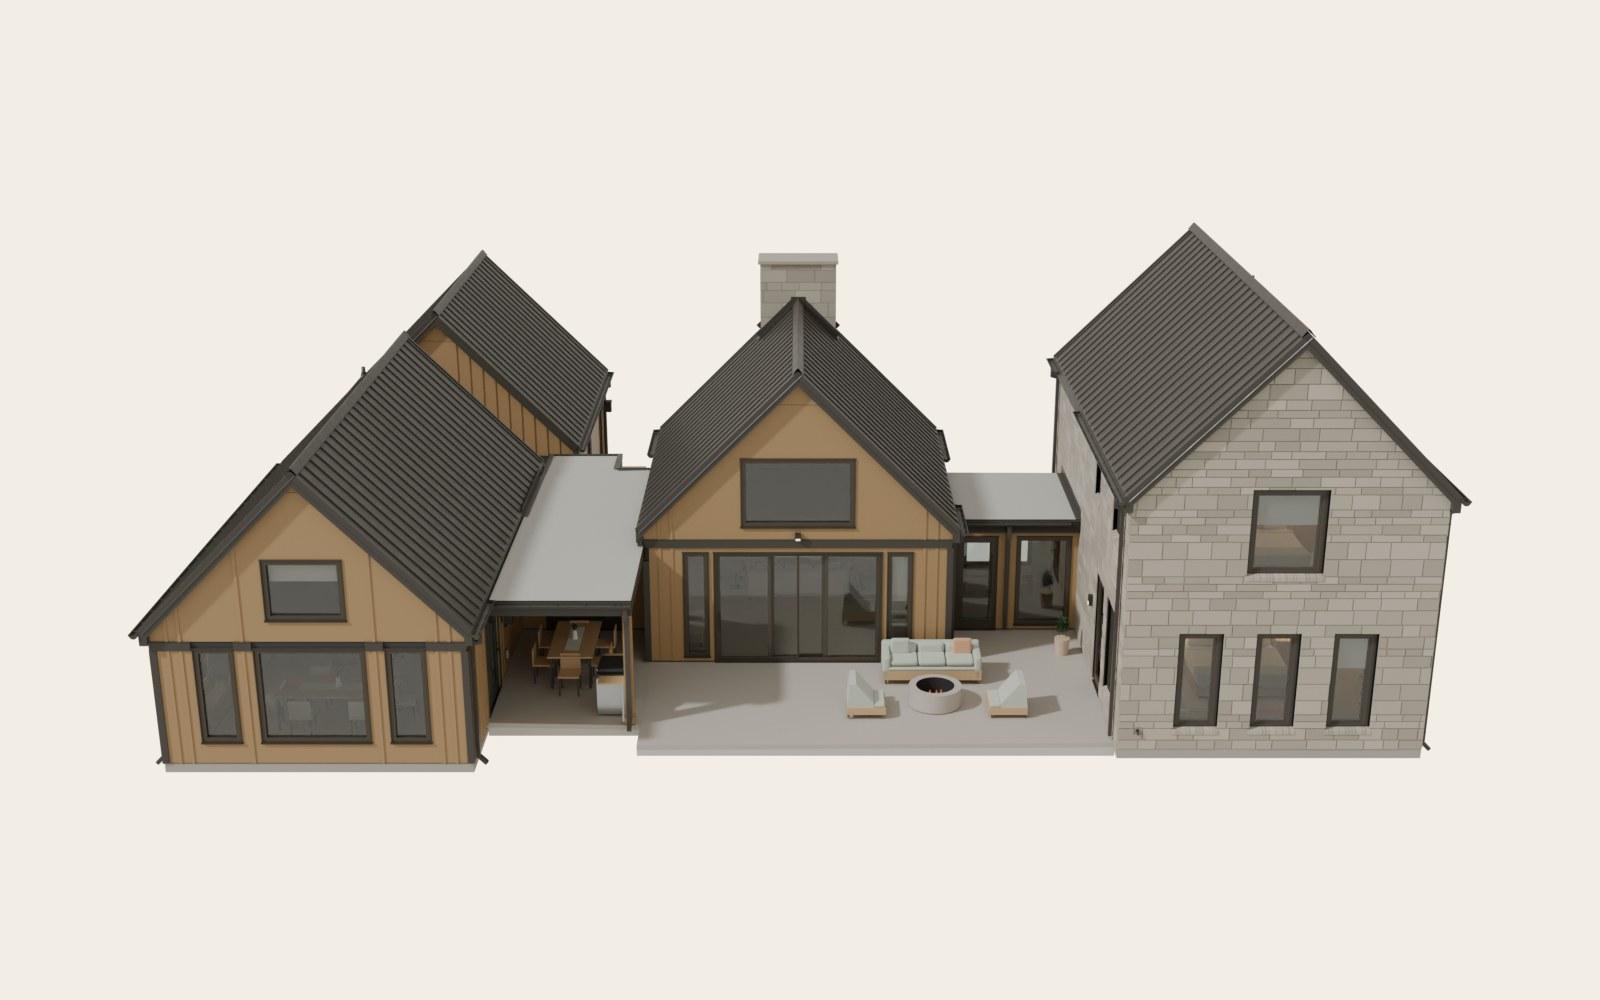
Three little cottages gather around a sheltered garden. Glass links connect the kitchen, the hearth room and the tall stone house, with the primary suite downstairs and two bedrooms above.
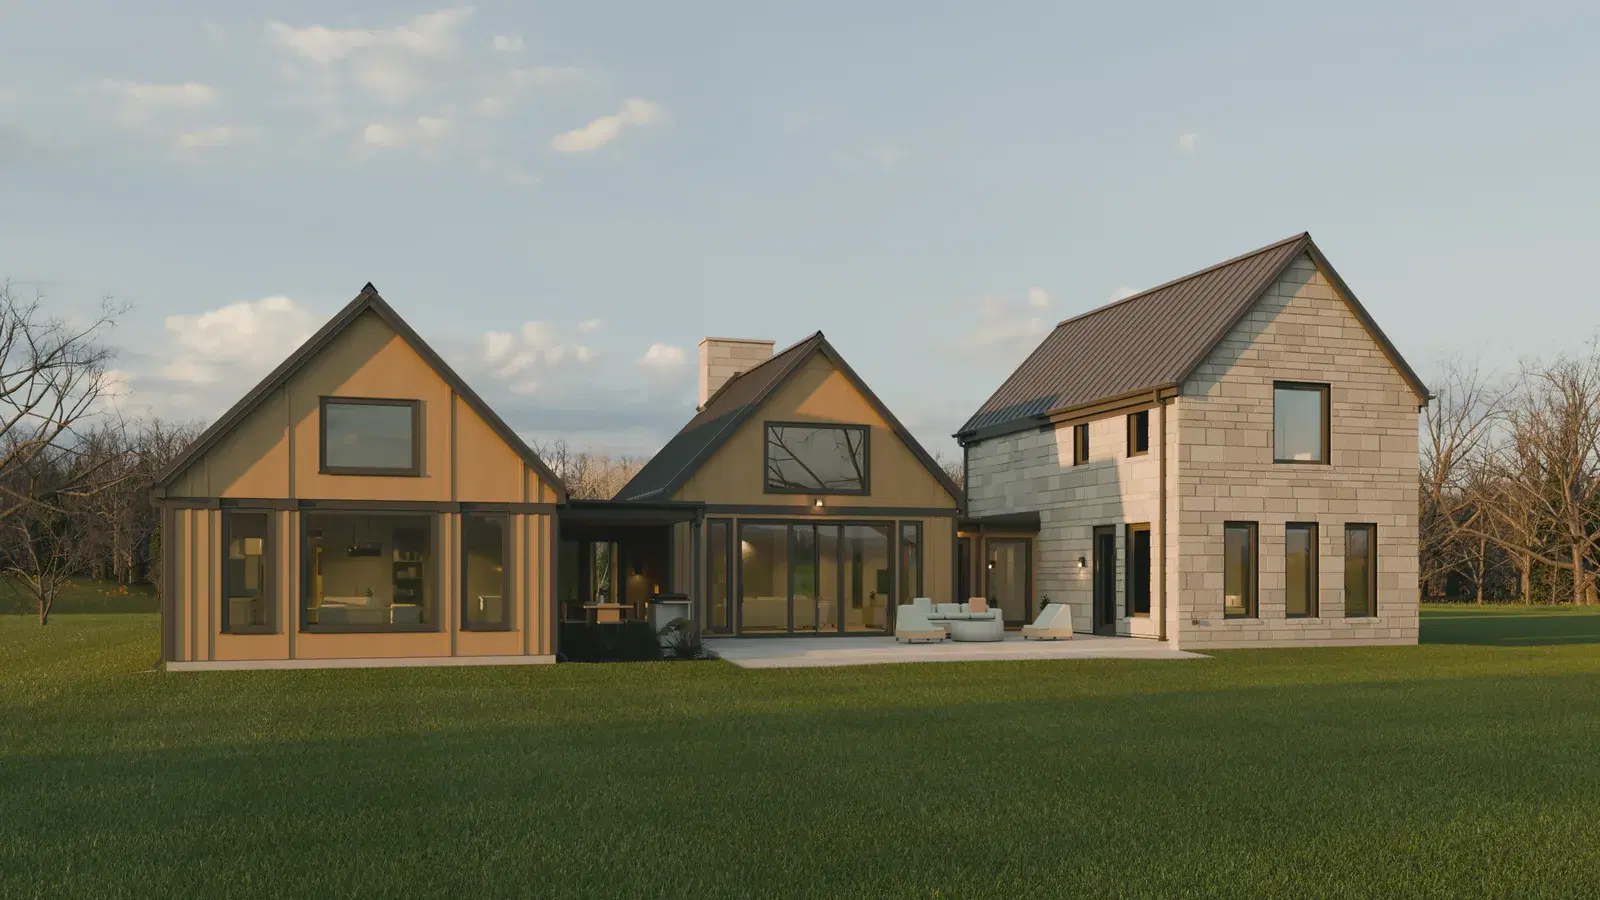
A stone house of its own
Deep-set bronze windows bring soft light into the bedrooms and upstairs gallery.
The garden in the middle
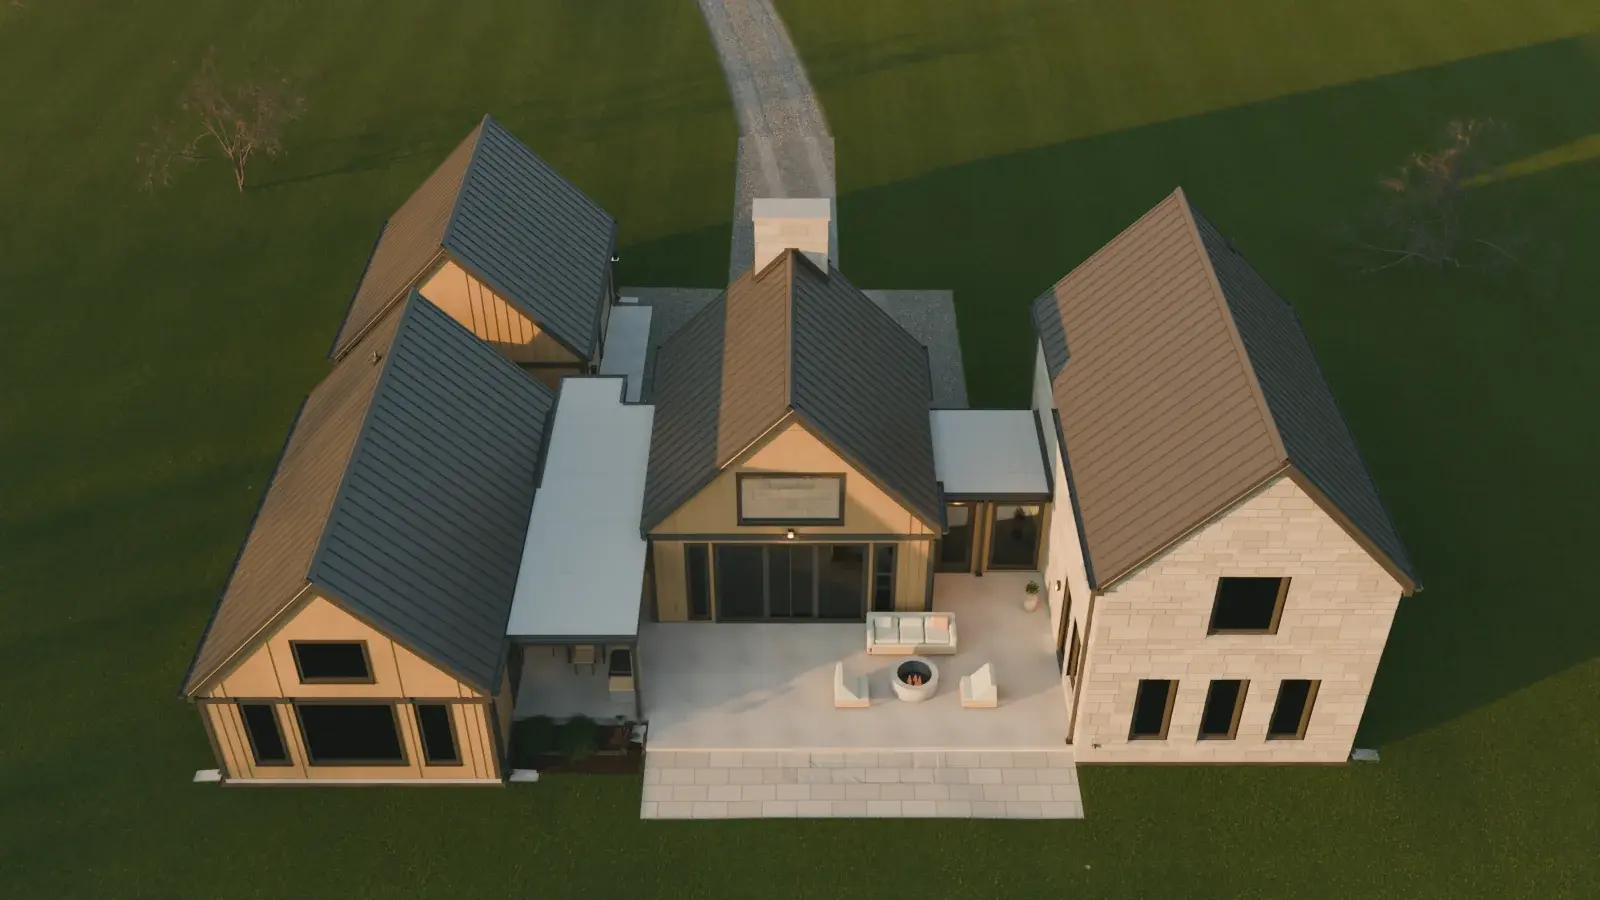
The main rooms open toward a sheltered court framed by cedar, glass and stone.
A walk through the light
Two low glass links make the space between the cottages part of the house.
Every side
Renders
Around the house
The Sycamore media gallery
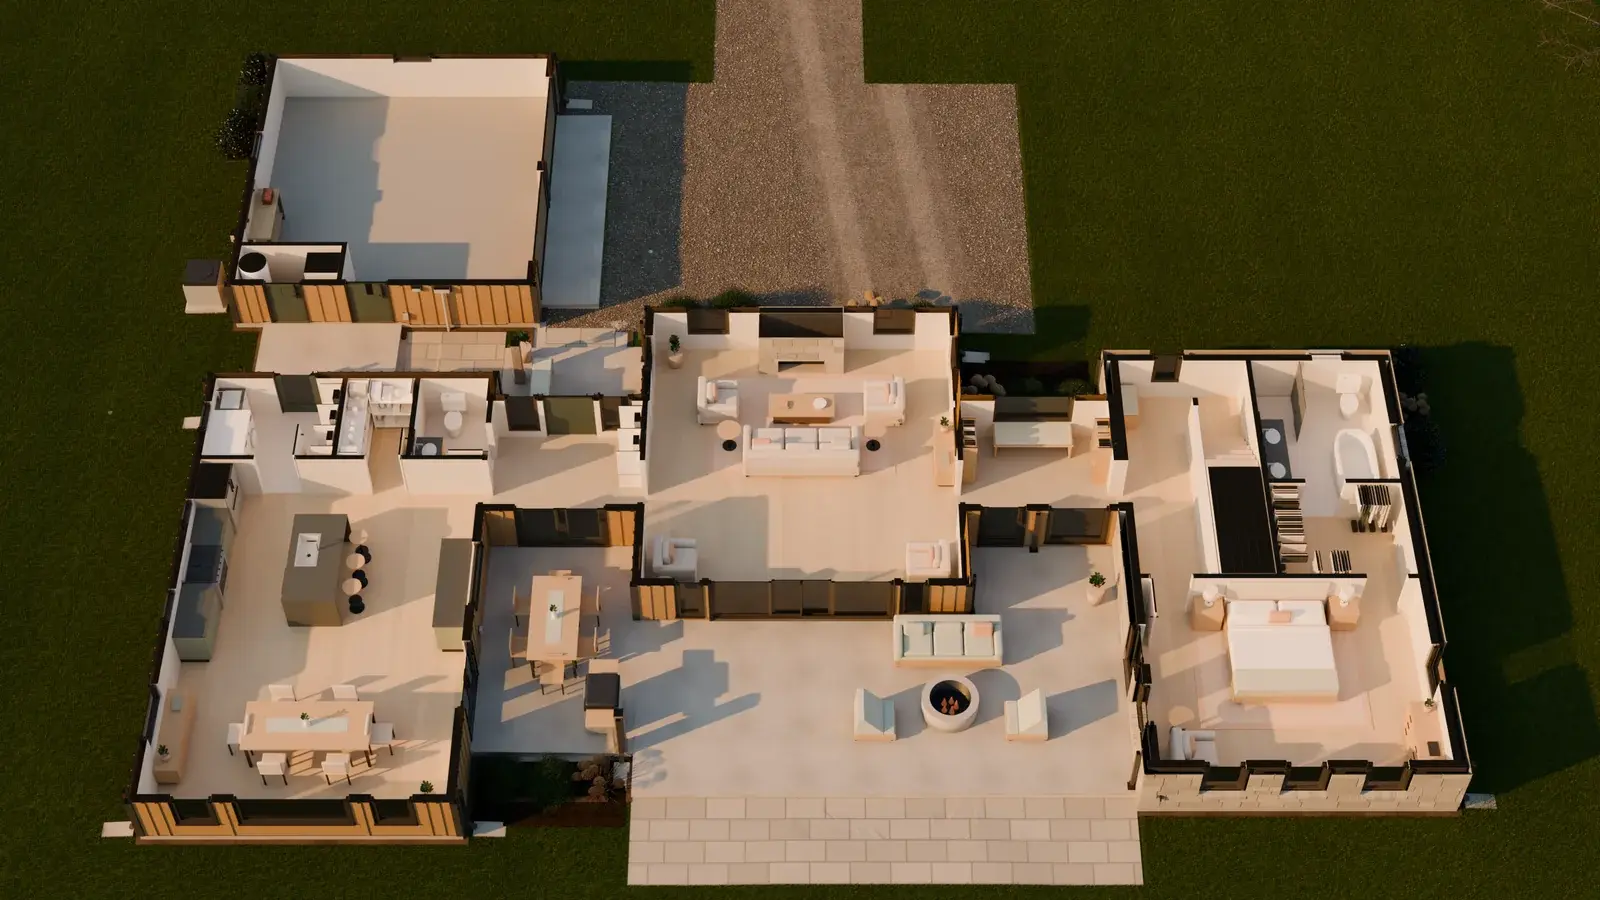
Floor plan
2,719 sq ft on two floors
Upper floor
- Bedroom 2
- 15'-4" × 9'-10"
- Bedroom 3
- 8'-10" × 13'-10"
- Bath
- 8'-10" × 5'-2"
- Study Gallery
- 5'-0" × 18'-3"
Main floor
- Entry Link
- 10'-3" × 8'-9"
- Great Room
- 21'-0" × 22'-9"
- Kitchen
- 18'-11" × 13'-10"
- Dining
- 18'-9" × 11'-11"
- Primary Bedroom
- 18'-0" × 13'-7"
- Primary Bath
- 8'-10" × 10'-4"
- Powder
- 4'-10" × 6'-8"
- Mud + Laundry
- 8'-9" × 6'-8"
- Pantry
- 4'-8" × 6'-8"
- Closet
- 8'-10" × 7'-5"
- Reading Link
- 10'-1" × 8'-9"
- Stair Hall
- 5'-0" × 9'-5"
- Plant
- 7'-3" × 3'-3"
- Garage (L-shaped)
- 20'-9" × 22'-9"
- Garden Court
- 31'-8" × 13'-4"
- Court Porch
- 10'-4" × 16'-0"
- Breezeway
- 10'-0" × 8'-0"
- Entry Porch
- 10'-4" × 7'-8"
360 views
Look around
Choose a spot on the plan, then turn to look around.
3D model
Explore in 3D
Materials
Outside
 SidingTennessee limestoneFull-bed random-coursed limestone with hand-tooled lime mortar · Warm grey-buff
 SidingClear cedarSelect vertical-grain western red cedar board and batten, natural oil · Pale cedar
 RoofBronze standing seamSolid bronze mechanically seamed roofing with folded flashings · Natural bronze
 Windows and trimBronze-grey framesThermally broken architectural bronze casements and lift-slide glazing · Bronze grey
 AccentSteel-and-glass linksSlender thermally broken steel glazing with bronze finish · Bronze grey
 AccentSage entrySolid timber door with bronze hardware · Deep sage
Inside
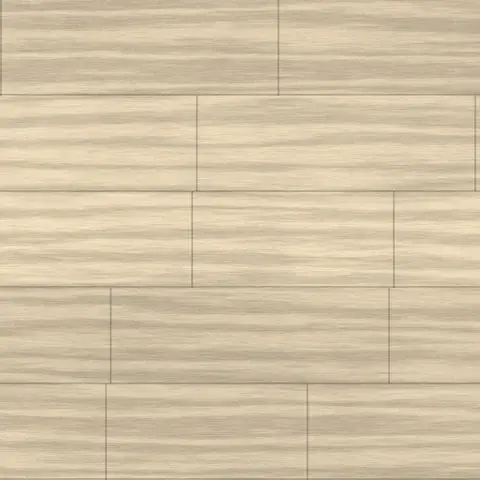 FloorsPale white oakSelect-grade nine-inch European oak planks, matte hardwax oil · Pale oak
 WallsLime plasterHand-trowelled mineral lime plaster · Warm chalk
 CabinetsSage joineryBespoke inset oak cabinetry with brushed bronze fittings · Quiet sage
 CountersHoned soapstoneSolid natural soapstone with eased edges and integral drainboard · Charcoal
 TextilesWool and linenUndyed wool upholstery and full-length washed linen · Oat
Get the free study set
A PDF to print, mark up and keep.
- The floor plan with room sizes
- All four elevations
- Exterior and interior material boards
- The renders, full page
- Study Set. Preliminary, not for construction.
The Sycamore study set
We'll send new plans now and then. Ask us to stop any time.
House of KNA Plans