
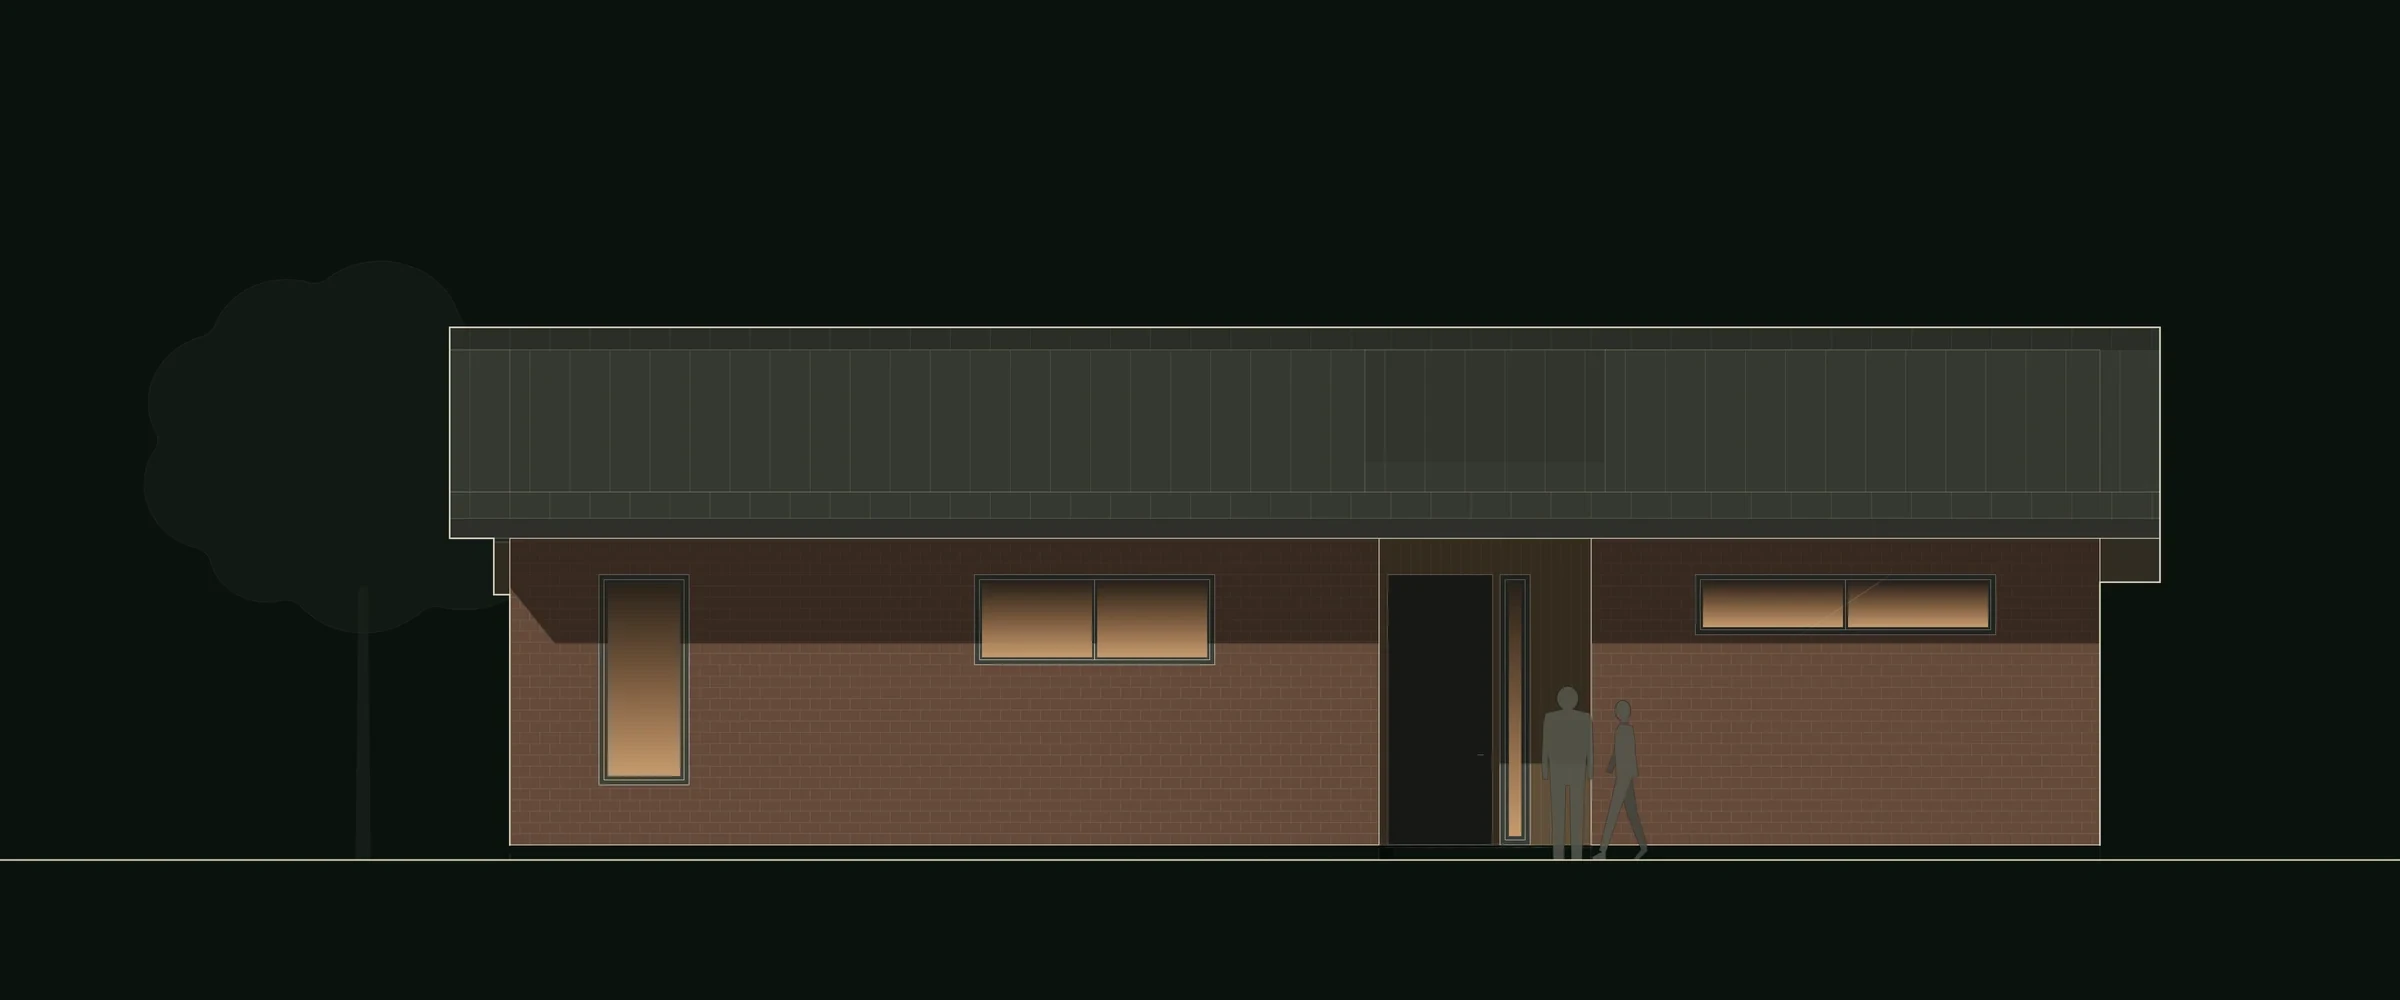
Plan No. 02 · Midcentury garden house
The Collins
A low midcentury L that wraps a 24-foot garden court
1,842 sq ft · 3 beds · 2 baths · 1 story
- Heated area
- 1,842 sq ft
- Bedrooms and baths
- 3 beds · 2 baths
- Stories
- One story
- Footprint
- 52'-11 1/2" wide × 48'-11 1/2" deep
- Porches
- 191 sq ft
- Ceilings
- Taller living room under a 3:12 roof
The idea
How it lives
Two low brick wings wrap a garden court. You come in through a carved, timber-lined entry; the living room rises under the taller roof and opens through nine-foot glass to a covered garden room. The bedrooms keep to their own quiet wing.
A carved entry
An eight-foot-wide recess gives the front door its own sheltered place, with coat storage just inside.
A room outdoors
A 20 × 10 ft canopy shelters the garden edge, and the rest of the 24 × 24 ft court stays open to the sky.
Built in, with purpose
A dining bench, a kitchen pantry and a separate sleeping wing make the house useful as well as distinctive.
Floor plan
1,842 sq ft on one floor
- Kitchen
- Dining
- Living
- Entry
- Primary Bedroom
- Walk-in
- Primary Bath
- Bedroom 2
- Bedroom 3
- Bath
- Laundry
- Covered Garden
- Garden Court
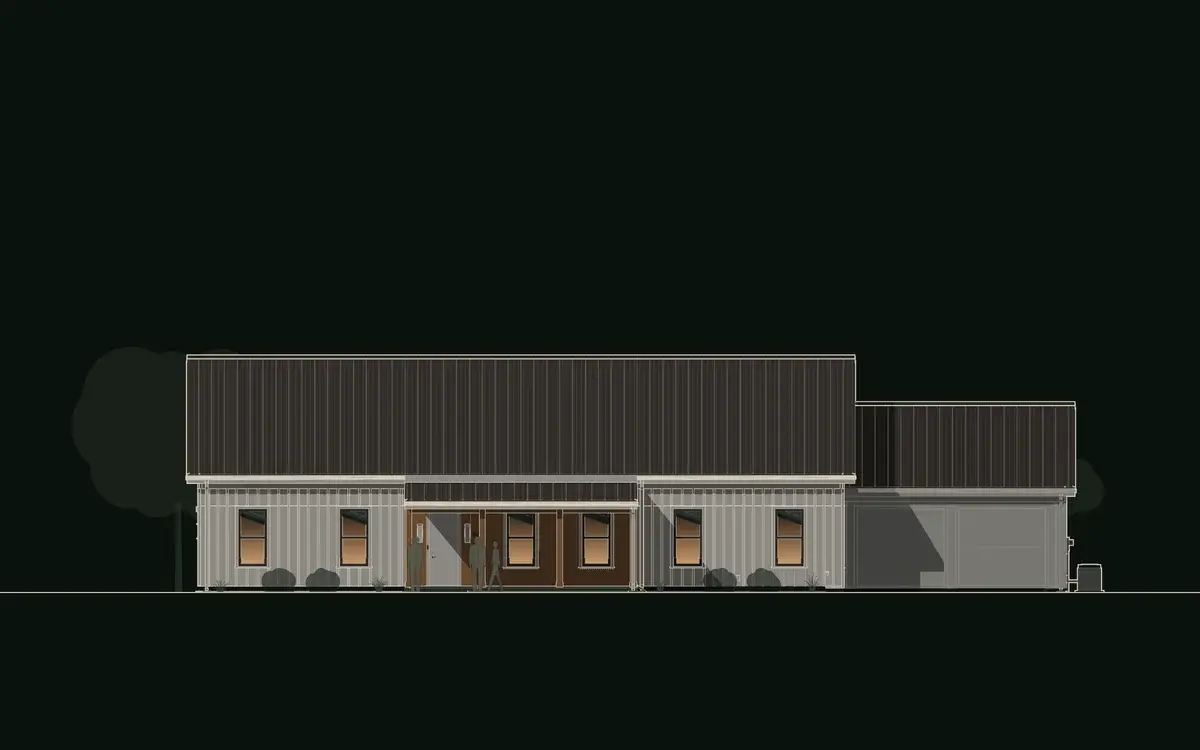
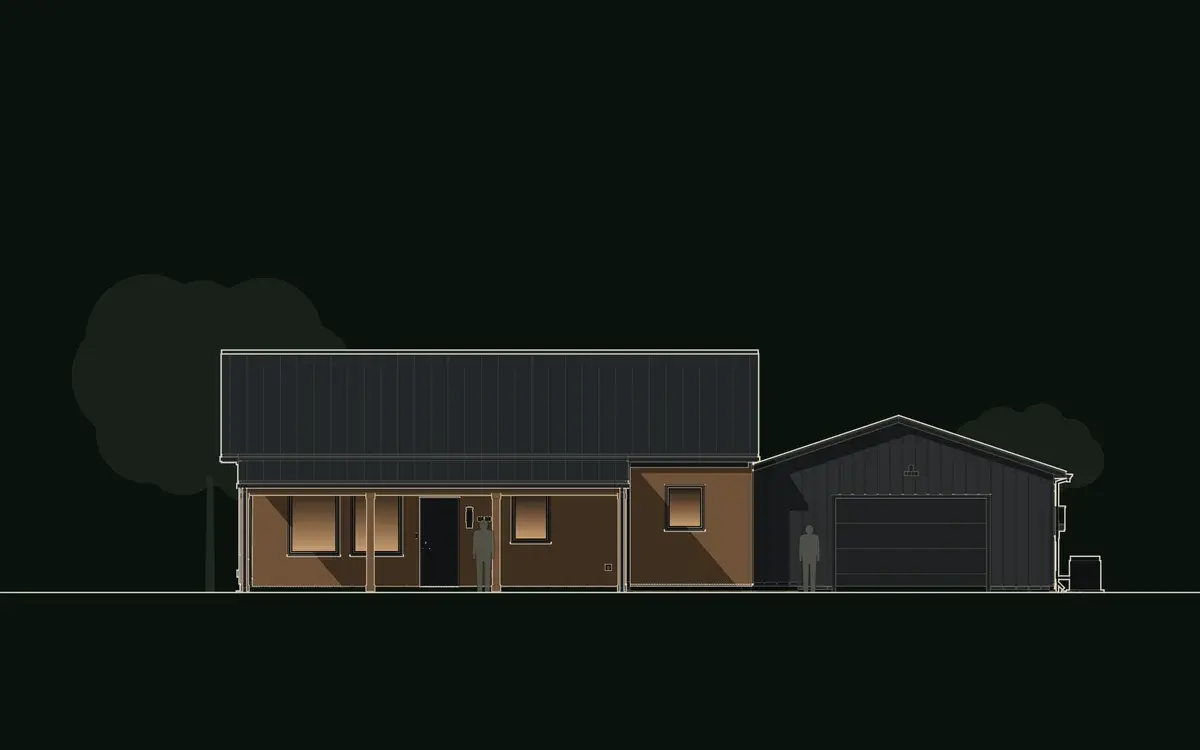
Elevations
Every side of the house
Materials
What it's made of
Outside
- WallsClay brickMuted clay brick on the main walls · Warm clay
- AccentNatural timberTimber cladding on the garden side and the entry recess · Natural
- RoofSeamed metalDark mechanically seamed metal with broad, warm soffits · Dark grey
- WindowsBronze framesDark bronze window and door frames · Bronze
House of KNA Plans