
Breezeway barndo
Crosswind
A four-bedroom barndominium and a two-car garage joined by an open breezeway, with a deep living porch out back
3,074 sq ft · 4 beds · 3 baths · 1 story
- Heated area
- 3,074 sq ft
- Bedrooms and baths
- 4 beds · 3 baths
- Shell
- 60'-0" × 50'-0" house, 28'-0" × 30'-0" garage
- Plate height
- 12'-0" (garage 11'-0")
- Roof pitch
- 4:12
- Porch
- 44'-0" × 13'-8" living porch, 601 sq ft, plus a 159 sq ft breezeway
- Structure, as modeled
- Standing-seam metal roof and ribbed metal walls; 50-ft clear-span frame lines laid out, framing not yet modeled
- Stories
- One story
Designed by House of KNA for Middle Tennessee Metals.
We also run Middle Tennessee Metals; these are designs we built specifically for barndominiums.
The idea
How it lives
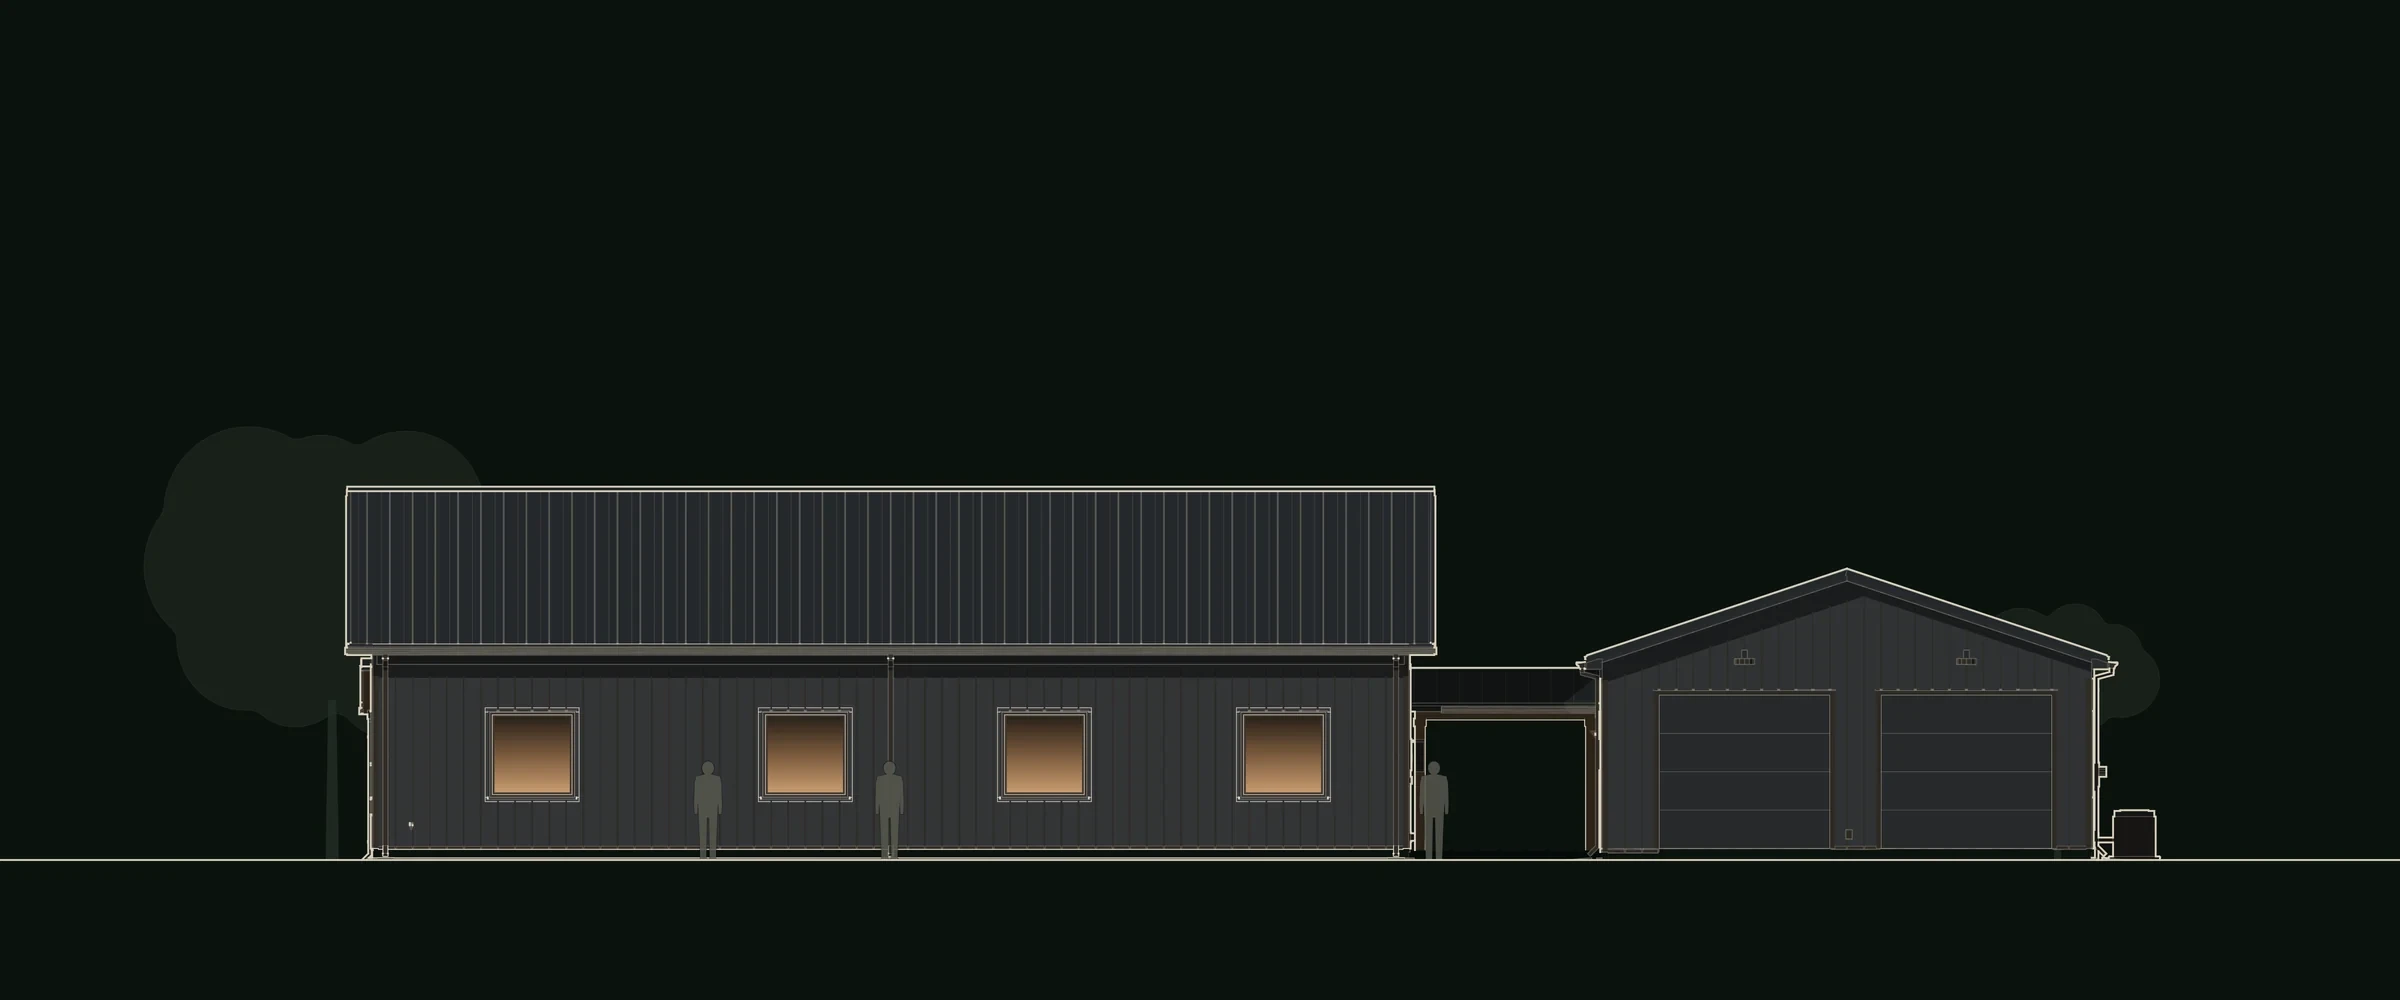
Two gabled buildings sit side by side: a 60 by 50 foot house and a 28 by 30 foot garage, joined by a roofed breezeway you can see straight through. Living, dining and the garden gallery line the back of the house and open onto a porch nearly fourteen feet deep. The four bedrooms keep to their own corners.
Arrive through the breezeway
A roofed breezeway joins the house and the garage and keeps a clear view through to the back.
A porch as deep as a room
The 44-foot living porch, 13'-8" deep, opens off the living room and dining.
Bedrooms in groups
The primary suite, the two children's rooms and the guest suite each keep their own corner, with three full baths.
A real garage
Two 10 × 9 ft doors, full-depth parking and a storage wall, under its own gable.
Floor plan
3,074 sq ft on one floor
- Living
- 25'-8" × 16'-8"
- Dining
- 17'-10" × 10'-8"
- Garden Gallery
- 17'-10" × 6'-0"
- Kitchen
- 13'-10" × 16'-0"
- Pantry
- 7'-8" × 5'-8"
- Arrival
- 15'-6" × 5'-10"
- Study
- 13'-8" × 11'-6"
- Primary Bedroom
- 17'-6" × 17'-6"
- Primary Bath
- 9'-6" × 14'-8"
- Dressing
- 7'-8" × 8'-8"
- Guest Suite
- 15'-6" × 16'-6"
- Guest Bath
- 7'-8" × 7'-8"
- Bedroom 2
- 13'-8" × 13'-6"
- Bedroom 3
- 13'-6" × 13'-6"
- Bath 2
- 7'-8" × 7'-8"
- Laundry
- 7'-6" × 7'-8"
- Living Porch
- 44'-0" × 13'-8"
- Arrival Breezeway
- 11'-4" × 14'-0"
- Two-Car Garage
- 27'-4" × 29'-4"
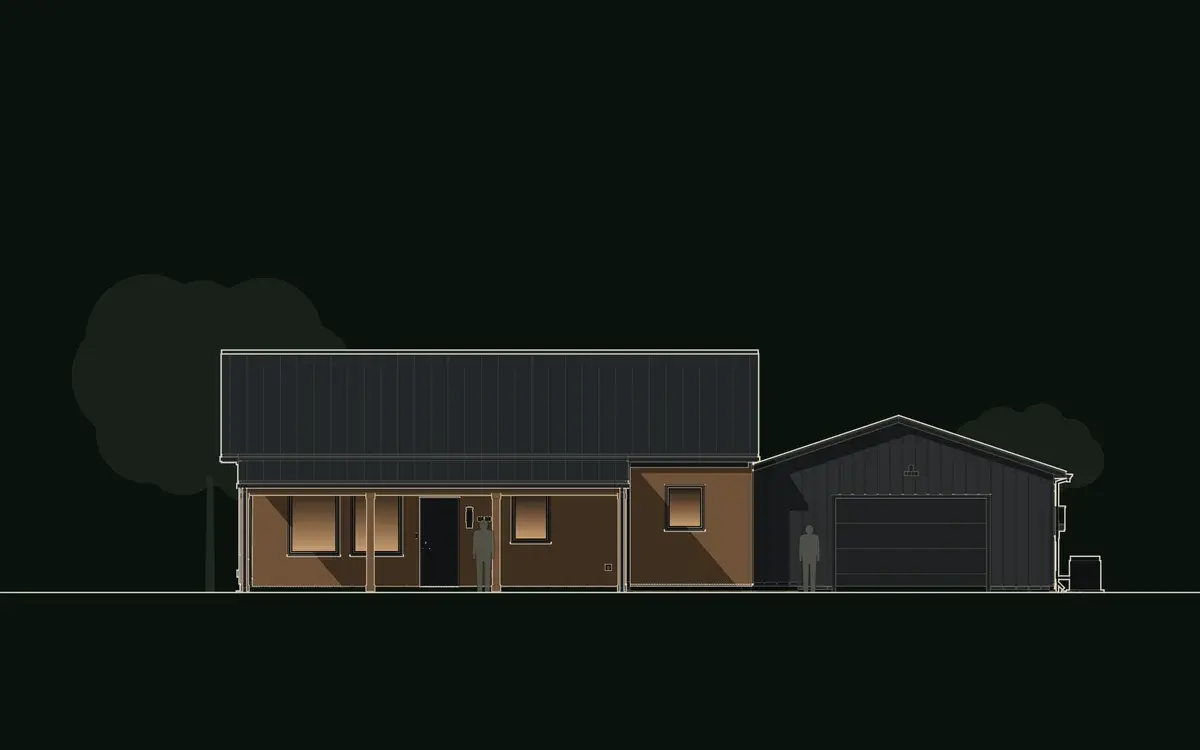
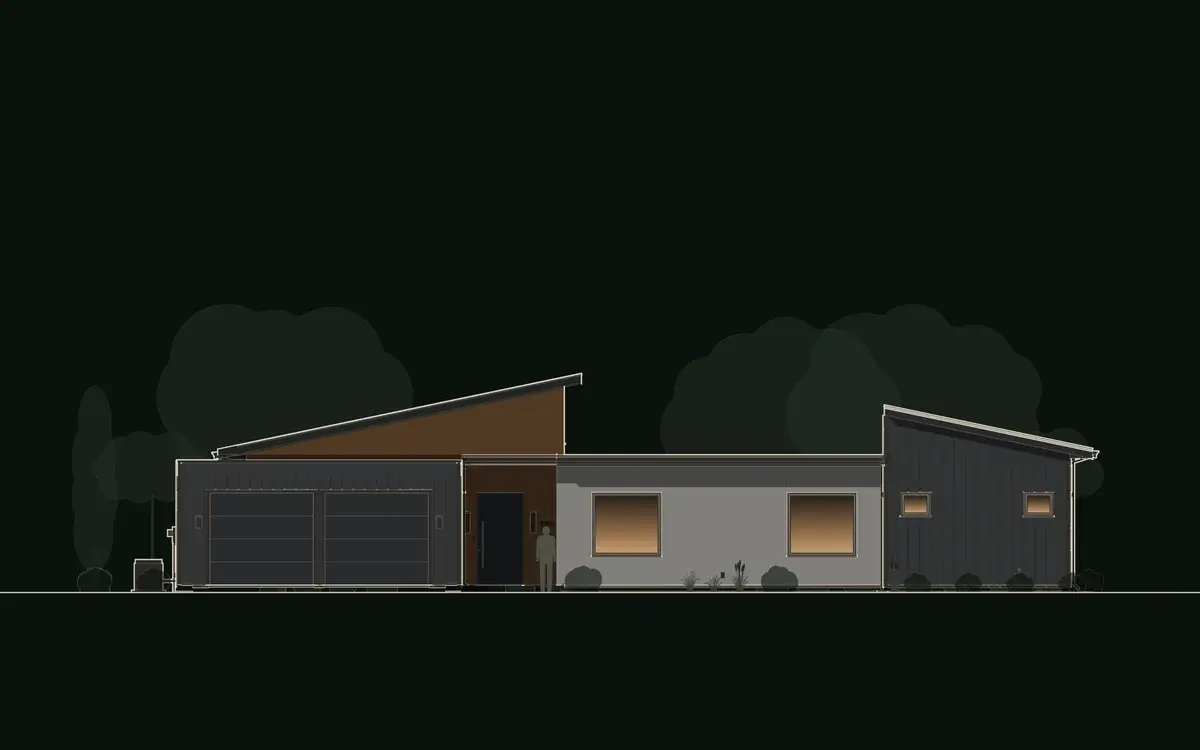
Elevations
Every side of the house
Materials
What it's made of
Outside
- WallsRibbed metal panelRibbed metal wall panel, 12 in on center · Graphite
- RoofStanding seamStanding-seam metal roof · Dark
- Breezeway and porchTimber postsSquare timber posts at the breezeway and the living porch · Warm timber
- WindowsAluminum windowsAluminum-frame windows and doors · Dark bronze
House of KNA Plans