
Porch-front barndo
The Porch House
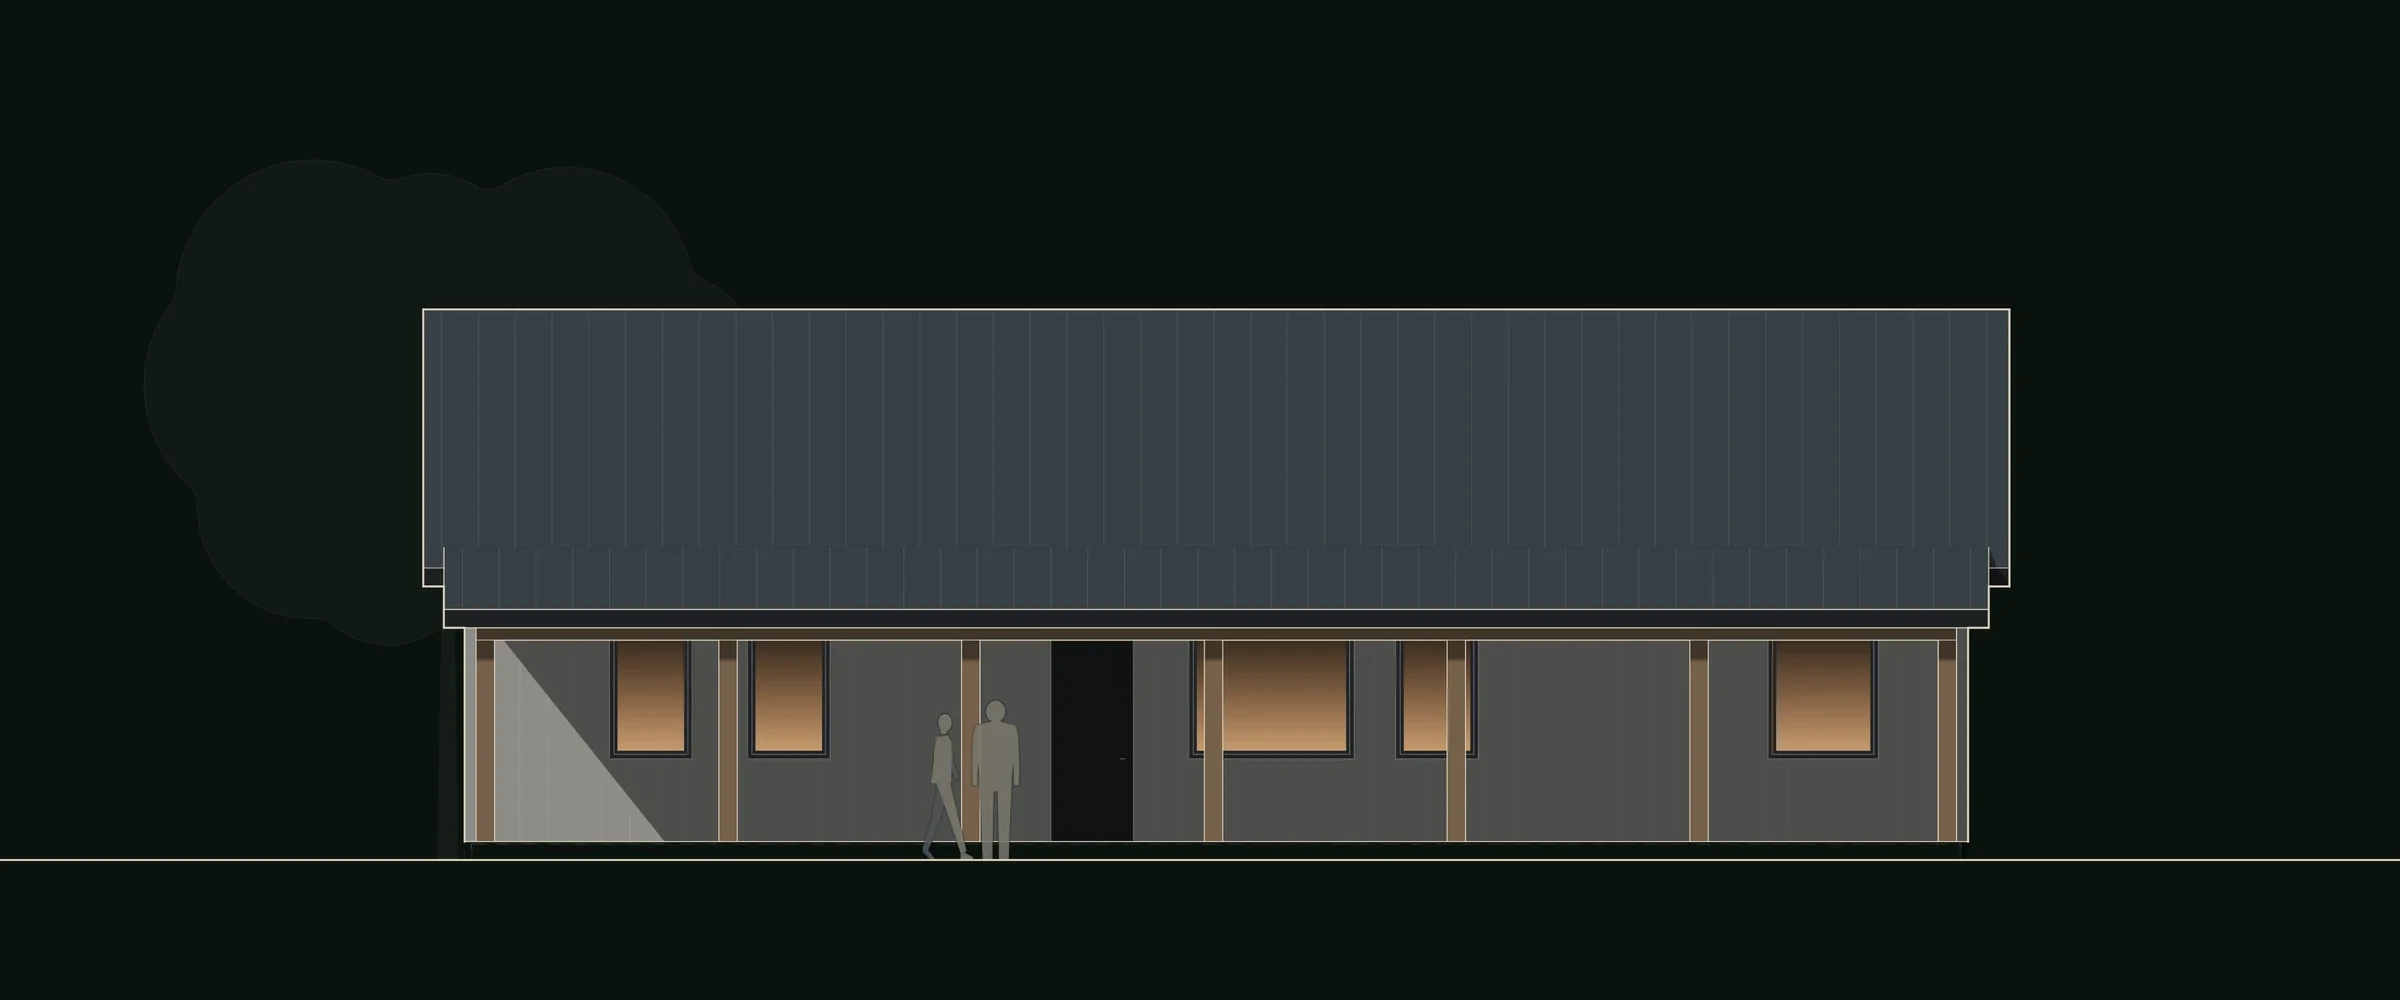
One simple roof, three bedrooms and a front porch that runs the length of the house
1,880 sq ft · 3 beds · 2 baths · 1 story
- Heated area
- 1,880 sq ft
- Bedrooms and baths
- 3 beds · 2 baths
- Shell
- 54'-6" × 34'-6" enclosed footprint
- Plate height
- 10'-0"
- Roof pitch
- 6:12 main roof; 3:12 porch roof
- Porch
- 54'-0" × 8'-0" clear floor, 432 sq ft
- Structure, as modeled
- Wood-framed intent with board-and-batten siding and standing-seam metal roofing
- Stories
- One story
Designed for Middle Tennessee Metals.
We also run Middle Tennessee Metals; these are designs we built specifically for barndominiums.
The idea
How it lives
A single-story home with a 54-foot front porch and an open living room at its center. The primary suite sits at one end, two bedrooms at the other, with the kitchen and dining room toward the back. A side entry brings groceries and muddy boots through the laundry room, close to the pantry.
A porch for everyday life
An eight-foot-deep covered porch stretches 54 feet across the front.
Bedrooms at opposite ends
The primary bedroom has its own bath and walk-in closet; two more bedrooms share a hall bath at the other end.
A practical side entry
The laundry and mudroom open to a short service hall beside the pantry and kitchen.
One uncomplicated roof
One long gable covers the house, with a lower shed roof over the porch.
Floor plan
1,880 sq ft on one floor
- Primary bedroom
- 15'-6 3/4" × 15'-6 3/4"
- Primary bath
- 9'-6 3/4" × 7'-7 1/2"
- Walk-in closet
- 5'-7 1/2" × 7'-7 1/2"
- Laundry / mud
- 8'-6 3/4" × 9'-6 3/4"
- Service hall
- 6'-7 1/2" × 3'-7 1/2"
- Pantry
- 6'-7 1/2" × 5'-6 3/4"
- Living
- 17'-9 3/4" × 19'-9" main bay
- Coat
- 3'-7 1/2" × 7'-6 3/4"
- Primary vestibule
- 3'-7 1/2" × 7'-7 1/2"
- Kitchen
- 11'-9 3/4" × 13'-9"
- Dining
- 9'-9 3/4" × 13'-9"
- Mechanical
- 3'-7 1/2" × 5'-6 3/4"
- Bedroom hall
- 3'-7 1/2" × 15'-7 1/2"
- Bedroom 2
- 11'-6 3/4" × 13'-6 3/4"
- Hall bath
- 11'-6 3/4" × 7'-7 1/2"
- Bedroom 3
- 15'-6 3/4" × 11'-6 3/4"
- Covered porch
- 54'-0" × 8'-0"
Elevations
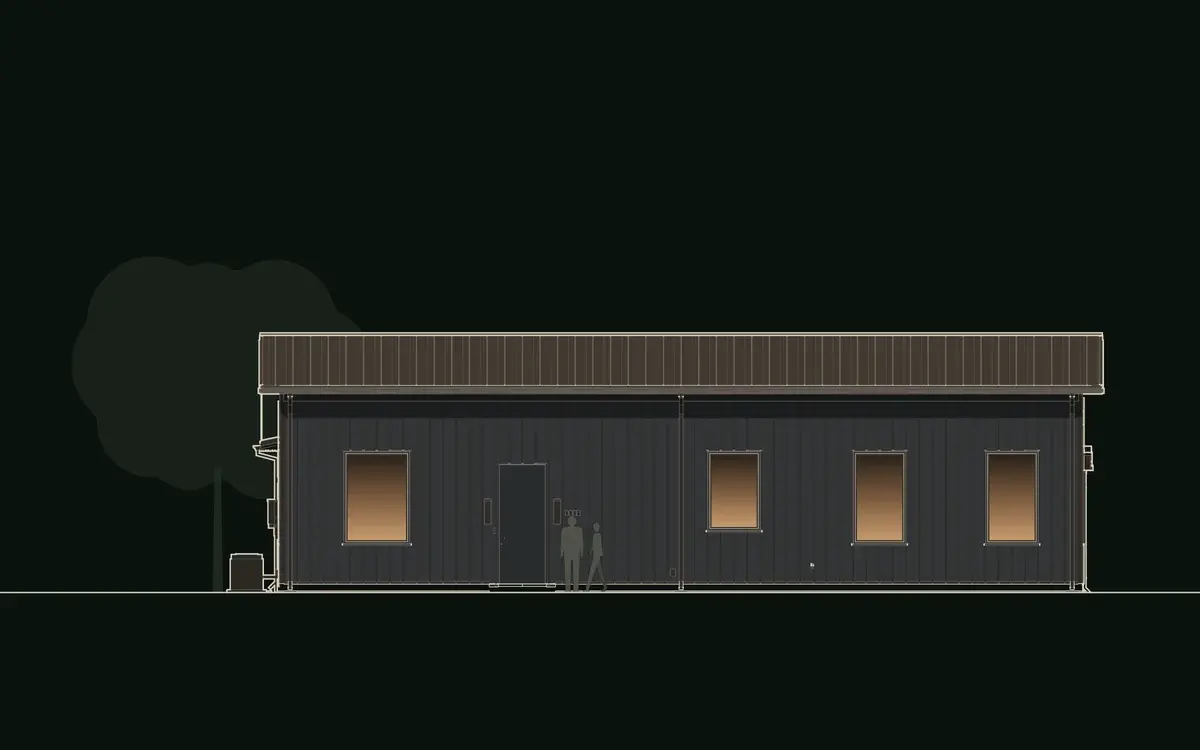
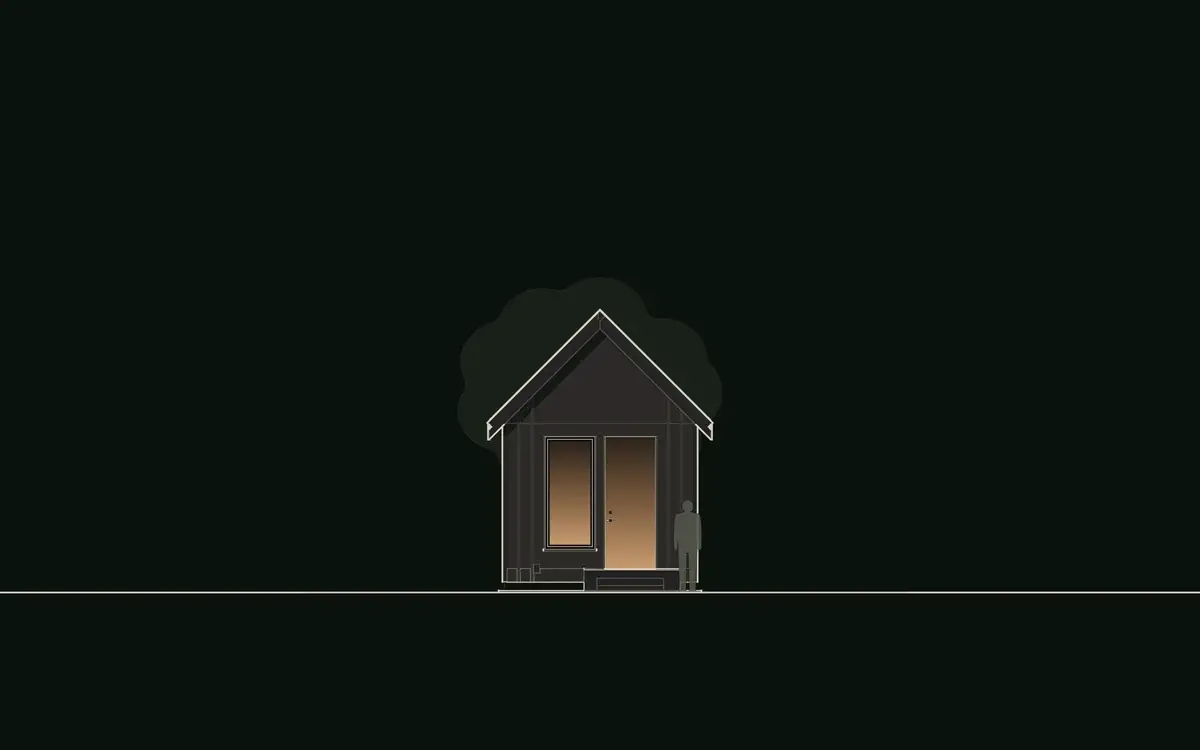
Every side of the house
Materials
What it's made of
Outside
- WallsBoard-and-battenPainted vertical board-and-batten siding · Warm off-white
- RoofStanding seamStanding-seam metal roofing · Charcoal
- Porch postsPainted postsPainted porch posts · Dark gray
House of KNA Plans