
Two-story monitor barndo
Haycrest
A two-story barndominium under a raised monitor roof: the primary suite down, three bedrooms up, and a porch that turns the corner
4,119 sq ft · 4 beds · 3.5 baths · 2 stories
- Heated area
- 4,119 sq ft
- Bedrooms and baths
- 4 beds · 3.5 baths
- Shell
- 60'-0" × 34'-0"
- Plate height
- 25'-0" at the monitor
- Roof pitch
- 4:12 monitor over 2:12 side roofs
- Porch
- 60'-0" × 11'-8" south porch and 10'-0" × 46'-0" east porch, 1,149 sq ft
- Structure, as modeled
- Standing-seam metal roof and vertical metal walls; monitor frame lines laid out, framing not yet modeled
- Stories
- Two stories
Designed by House of KNA for Middle Tennessee Metals.
We also run Middle Tennessee Metals; these are designs we built specifically for barndominiums.
The idea
How it lives
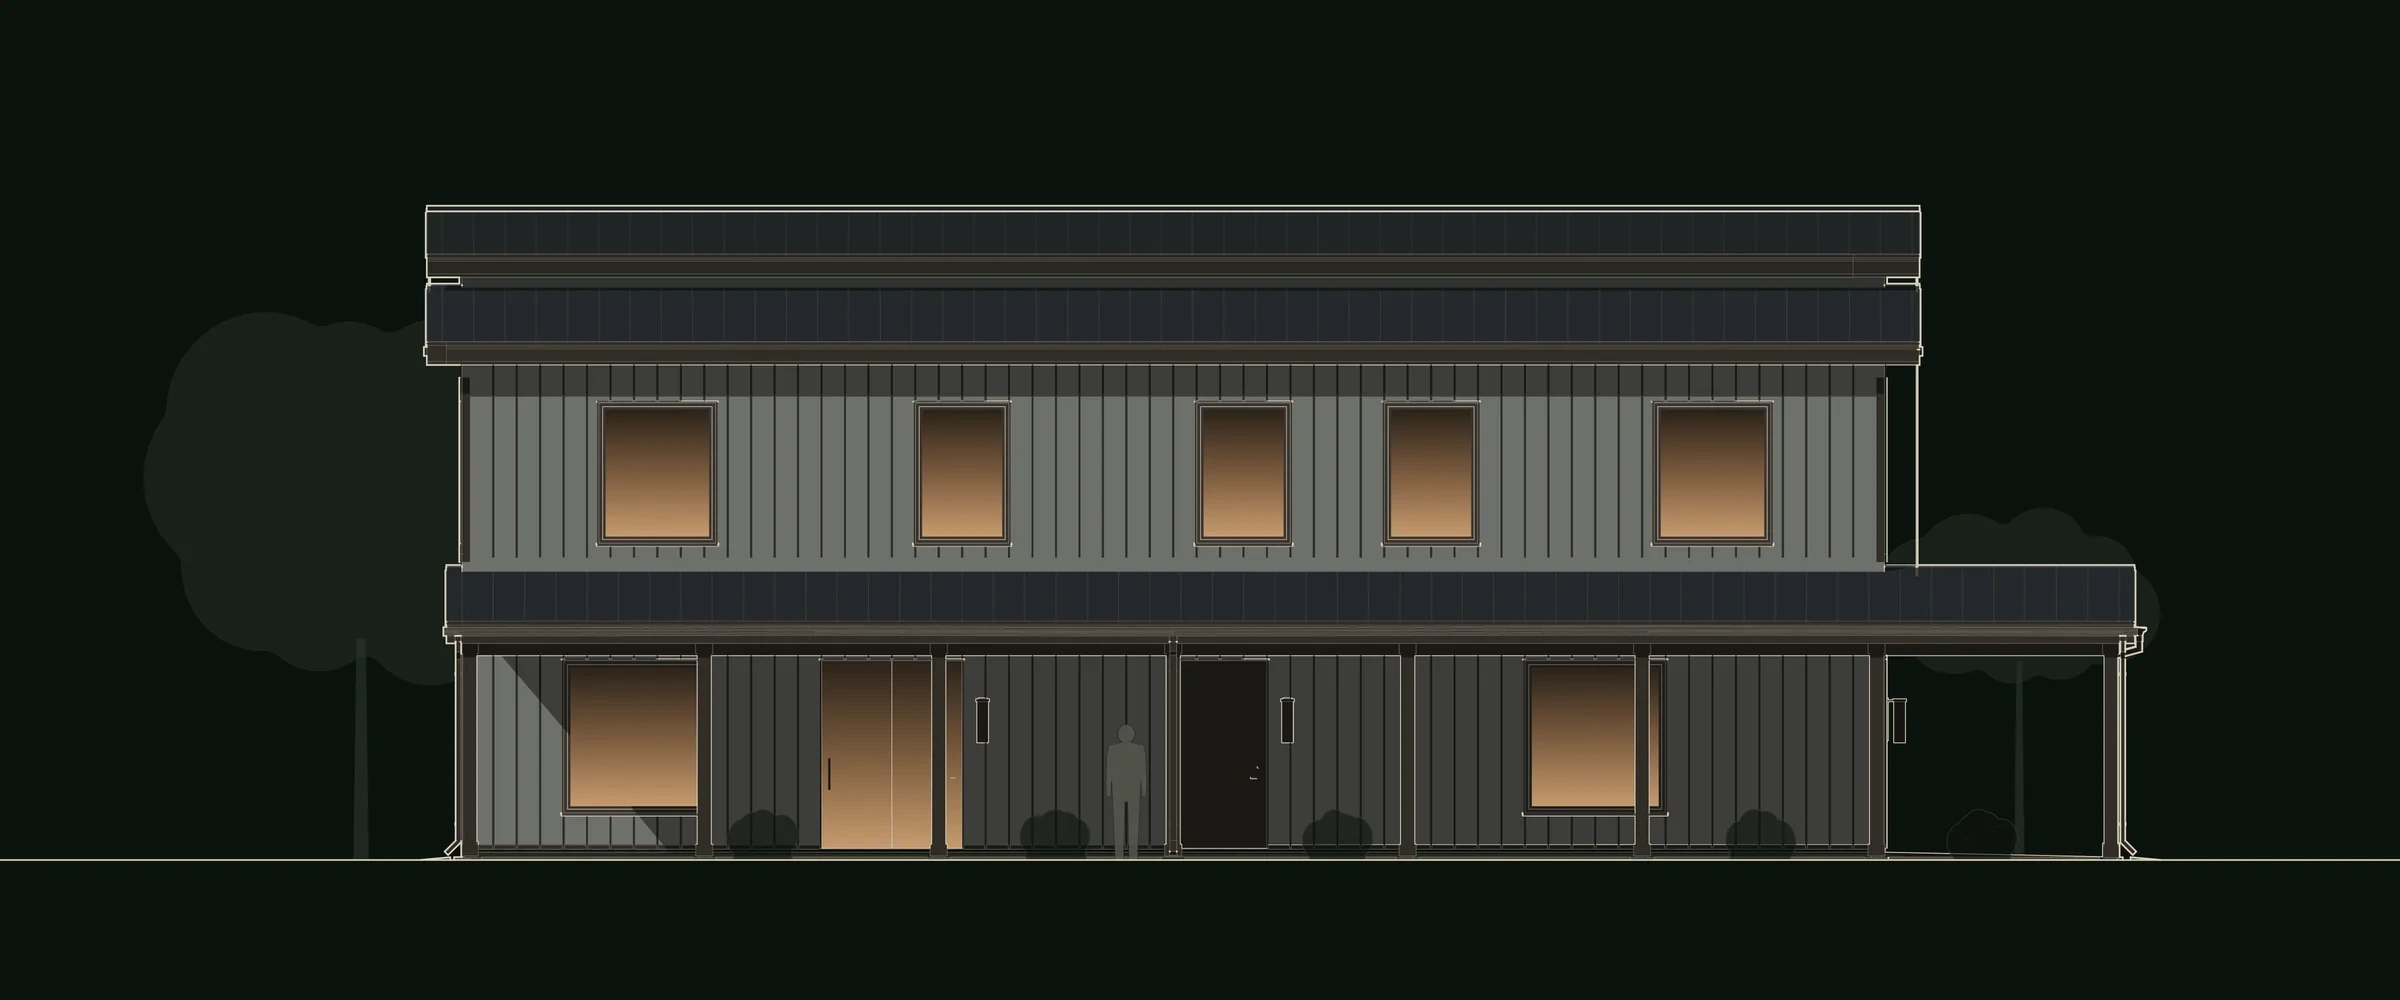
A two-story metal hall, 60 by 34 feet, with a raised monitor along its roof and high windows at both ends. The primary suite, kitchen, dining and living room are on the ground floor; three bedrooms, a family lounge, a study and two baths are upstairs. A porch nearly twelve feet deep runs the south side and turns along the east.
The monitor
An 8-foot-wide raised monitor runs the length of the roof, with high windows at its east and west ends.
The primary suite on the ground floor
A 21 × 19 ft bedroom with its own bath and dressing room, away from the stair.
A family floor upstairs
Three bedrooms, a family lounge, a study and two baths off one hall.
A porch that turns the corner
A porch 11'-8" deep runs the south side, then turns up the east side 10 feet deep.
Floor plan
4,119 sq ft on 2 floors
Main floor
- Living
- 23'-8" × 17'-8"
- Kitchen
- 13'-8" × 15'-8"
- Dining
- 9'-10" × 15'-8"
- Gallery
- 8'-8" × 12'-0"
- Laundry
- 8'-8" × 9'-6"
- WC
- 3'-8" × 7'-8"
- Primary Bedroom
- 21'-6" × 19'-6"
- Primary Bath
- 11'-8" × 13'-6"
- Dressing
- 9'-6" × 13'-6"
- South Porch
- 60'-0" × 11'-8"
- East Porch
- 10'-0" × 46'-0"
Upper floor
- Bedroom 2
- 17'-6" × 16'-6"
- Bedroom 3
- 17'-6" × 16'-6"
- Bedroom 4
- 15'-6" × 21'-6"
- Family Lounge
- 14'-8" × 21'-8"
- Study
- 9'-8" × 7'-6"
- Bath 2
- 10'-8" × 7'-6"
- Bath 3
- 9'-6" × 7'-6"
- Landing
- 5'-0" × 11'-8"
Elevations
Every side of the house
Materials
What it's made of
Outside
- WallsVertical metal panelRibbed vertical metal wall panel, 12 in on center · Light gray
- RoofStanding seamStanding-seam metal roof · Charcoal
- TrimPosts, fascia and guttersPorch posts, metal fascia and gutters · Dark bronze
- WindowsAluminum windowsAluminum-frame windows · Dark bronze
House of KNA Plans