Commercial
Stevens Street Development
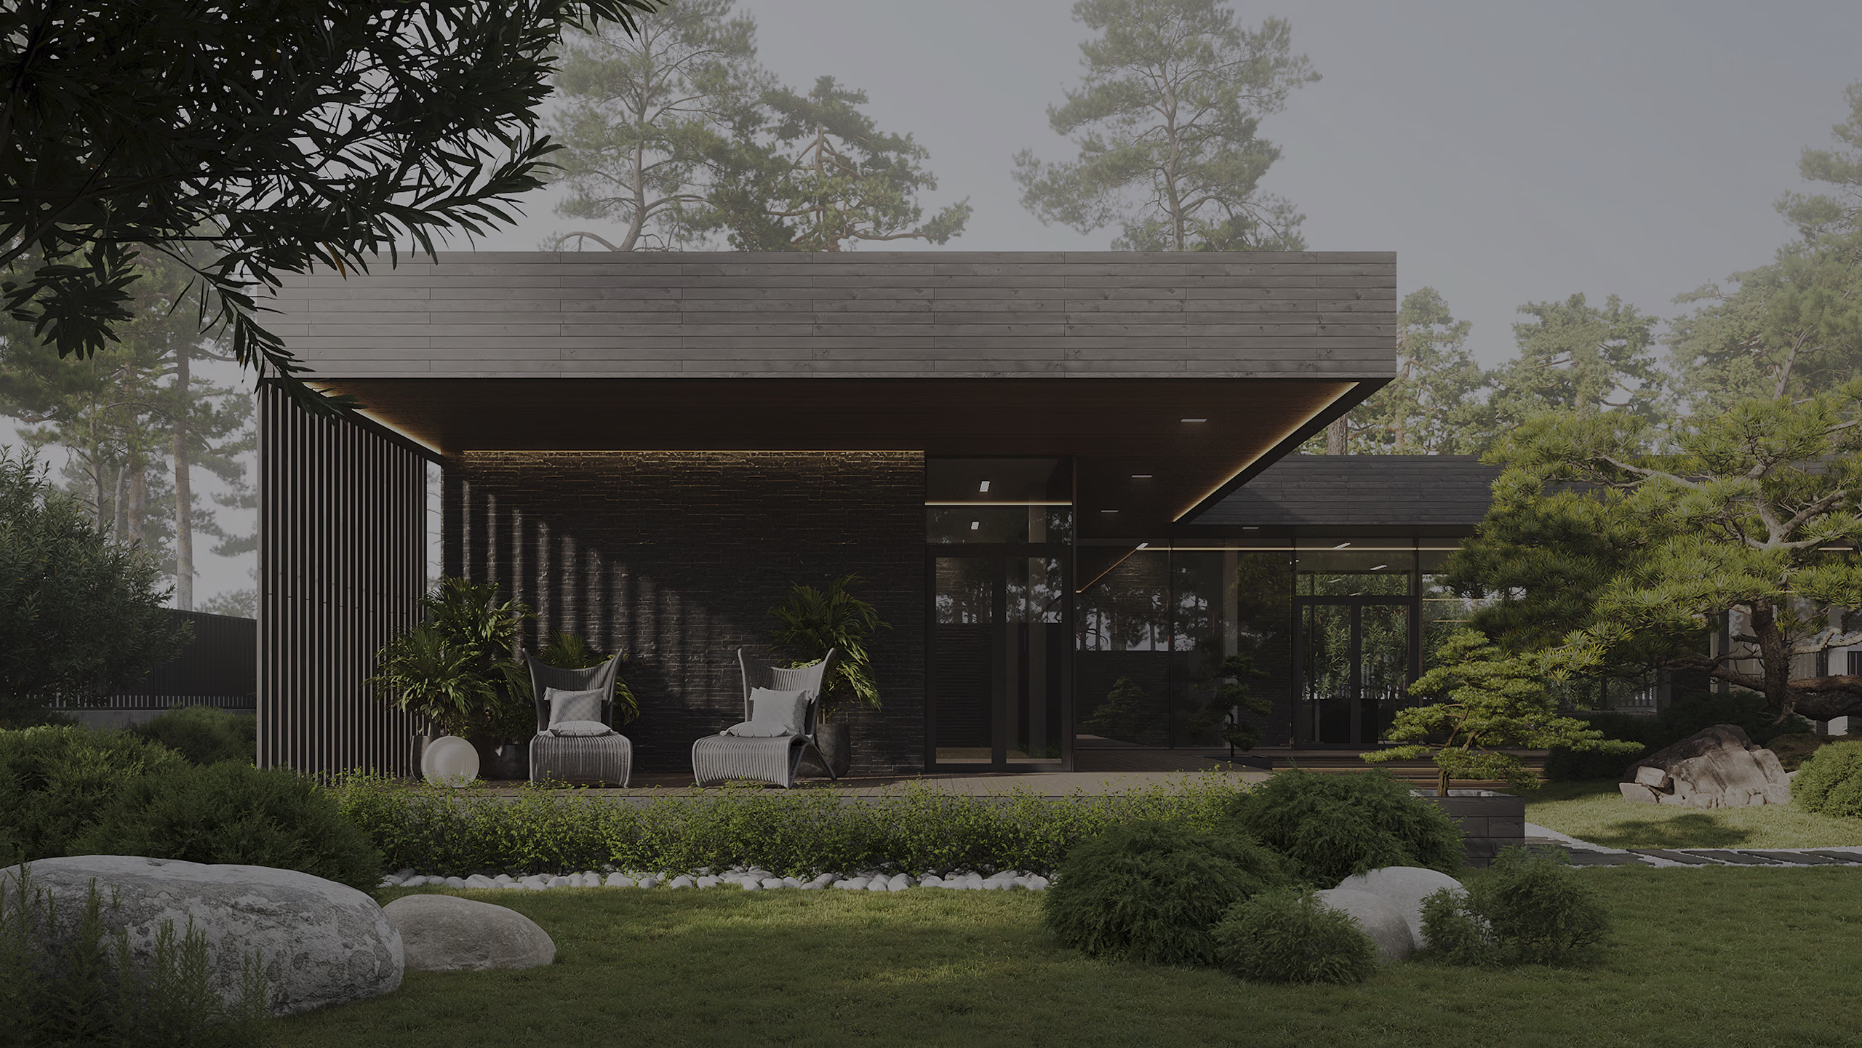
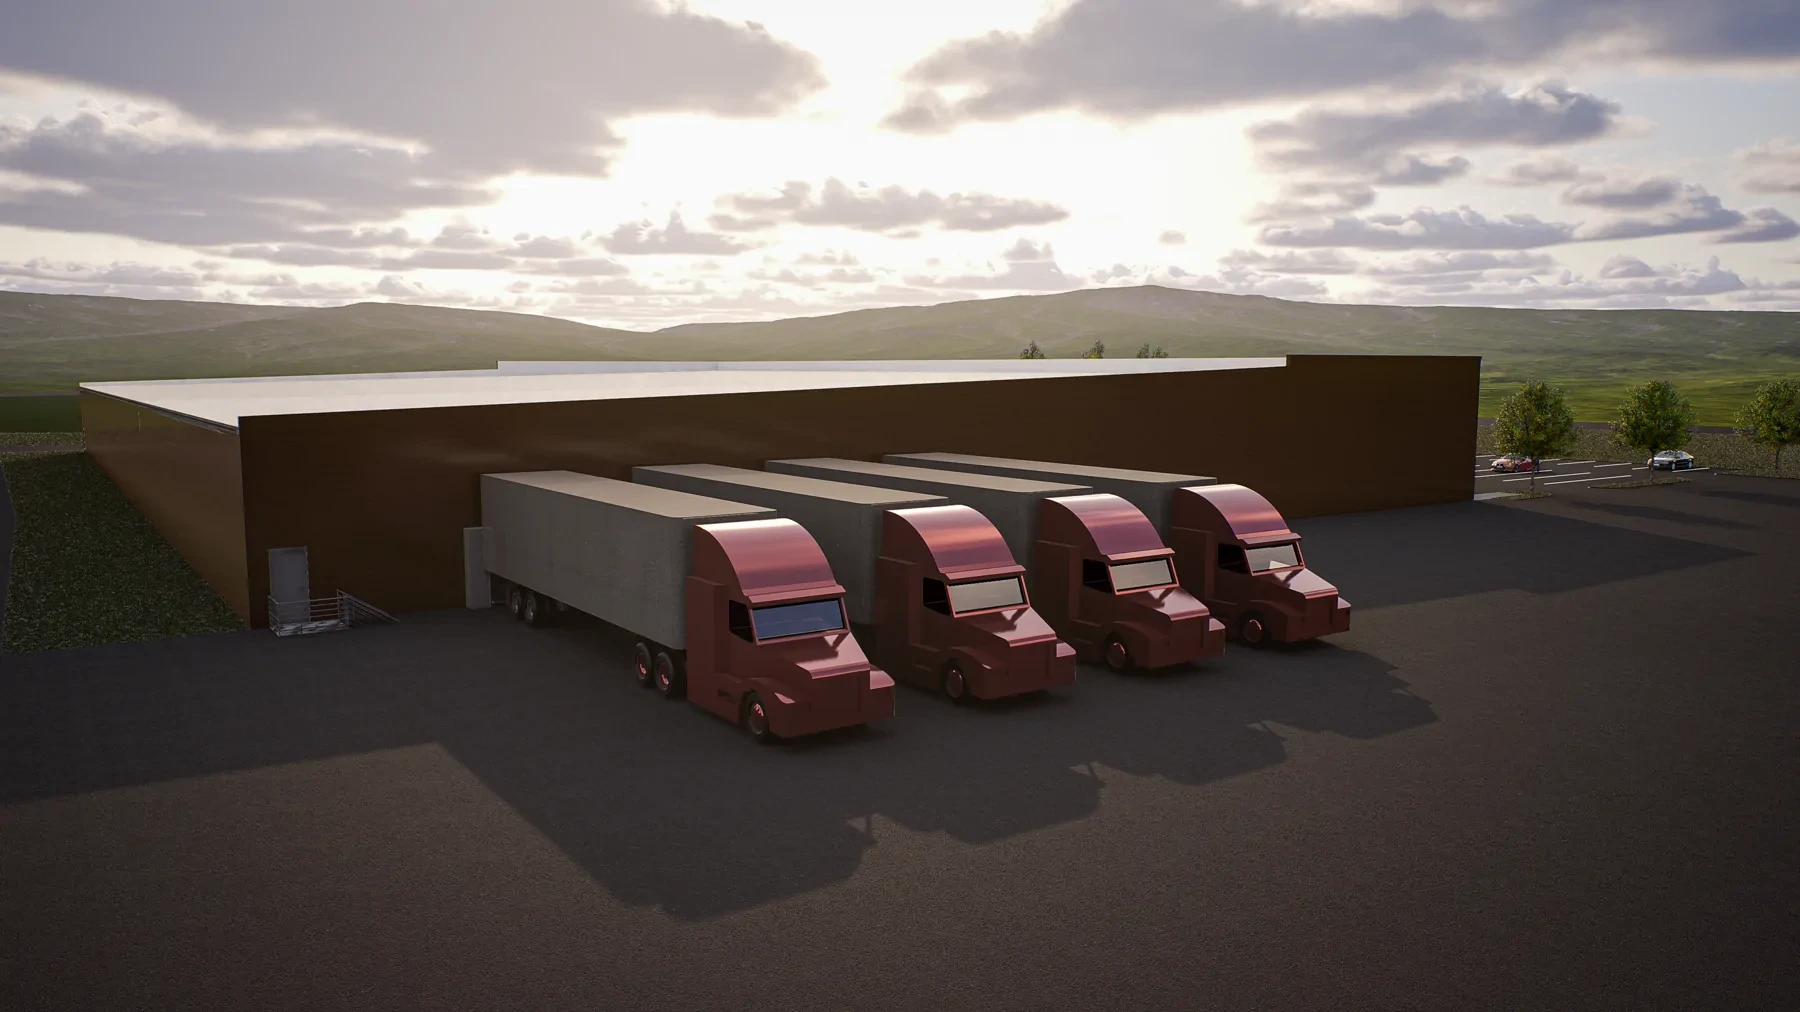
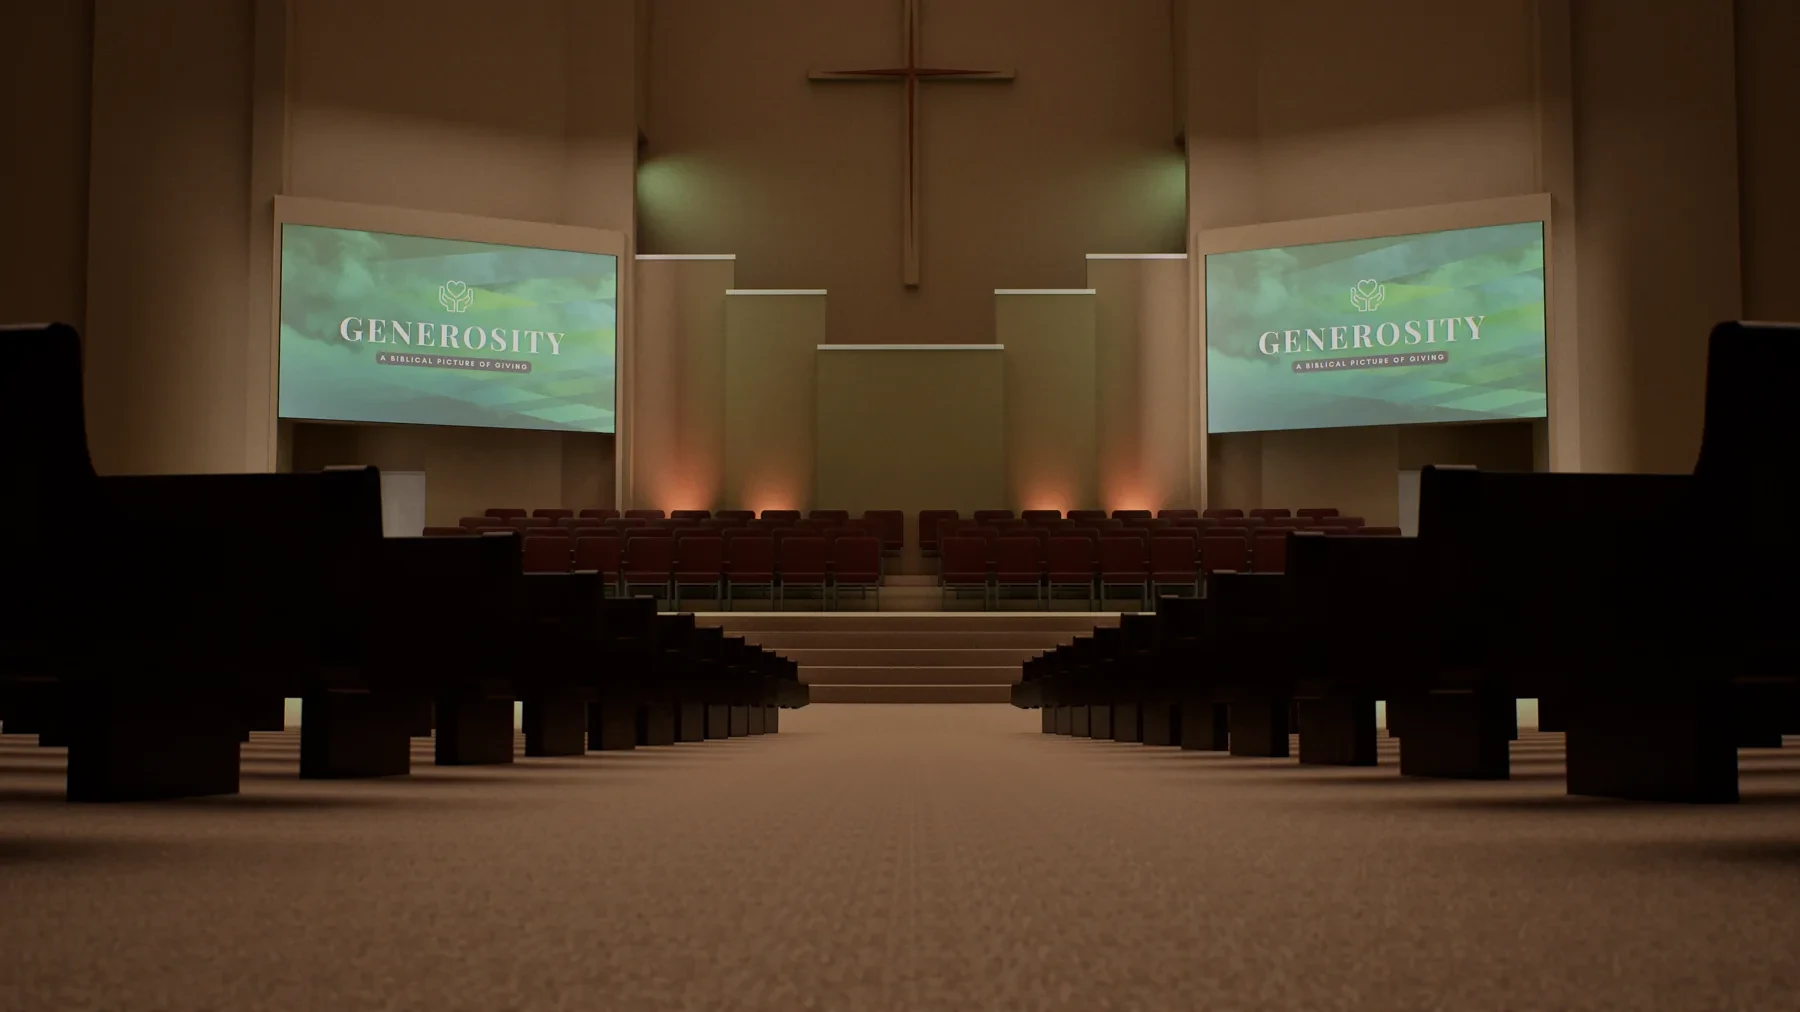
Architectural visuals prepared for a mixed-use development presentation.
- Location
- Tennessee
- Discipline
- Mixed-use visualization
- Scope
- Development views, Presentation imagery, Architectural context
One development, seen as a whole.
The visual package presents the larger development, its building relationships, and its public-facing character in a format that can be shared across stakeholder conversations.
- Development massing
- Building relationships
- Presentation-ready views