Residential
The Ironwood Barndominium
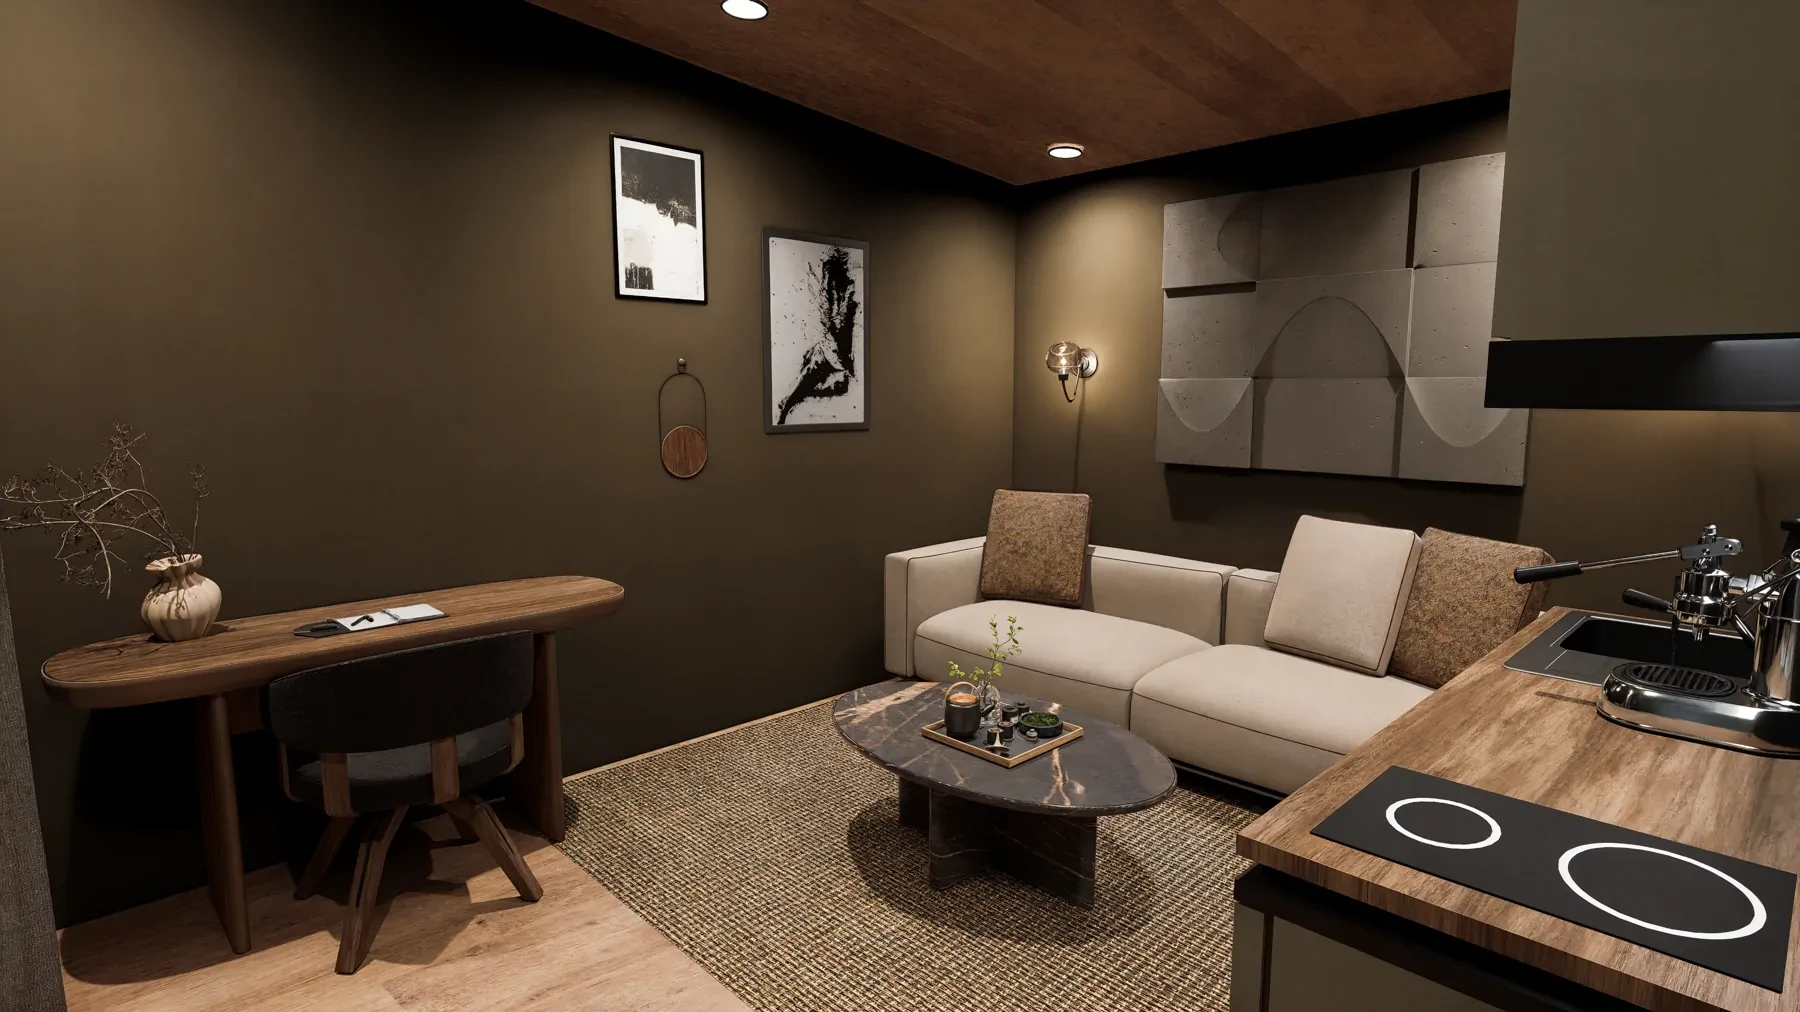
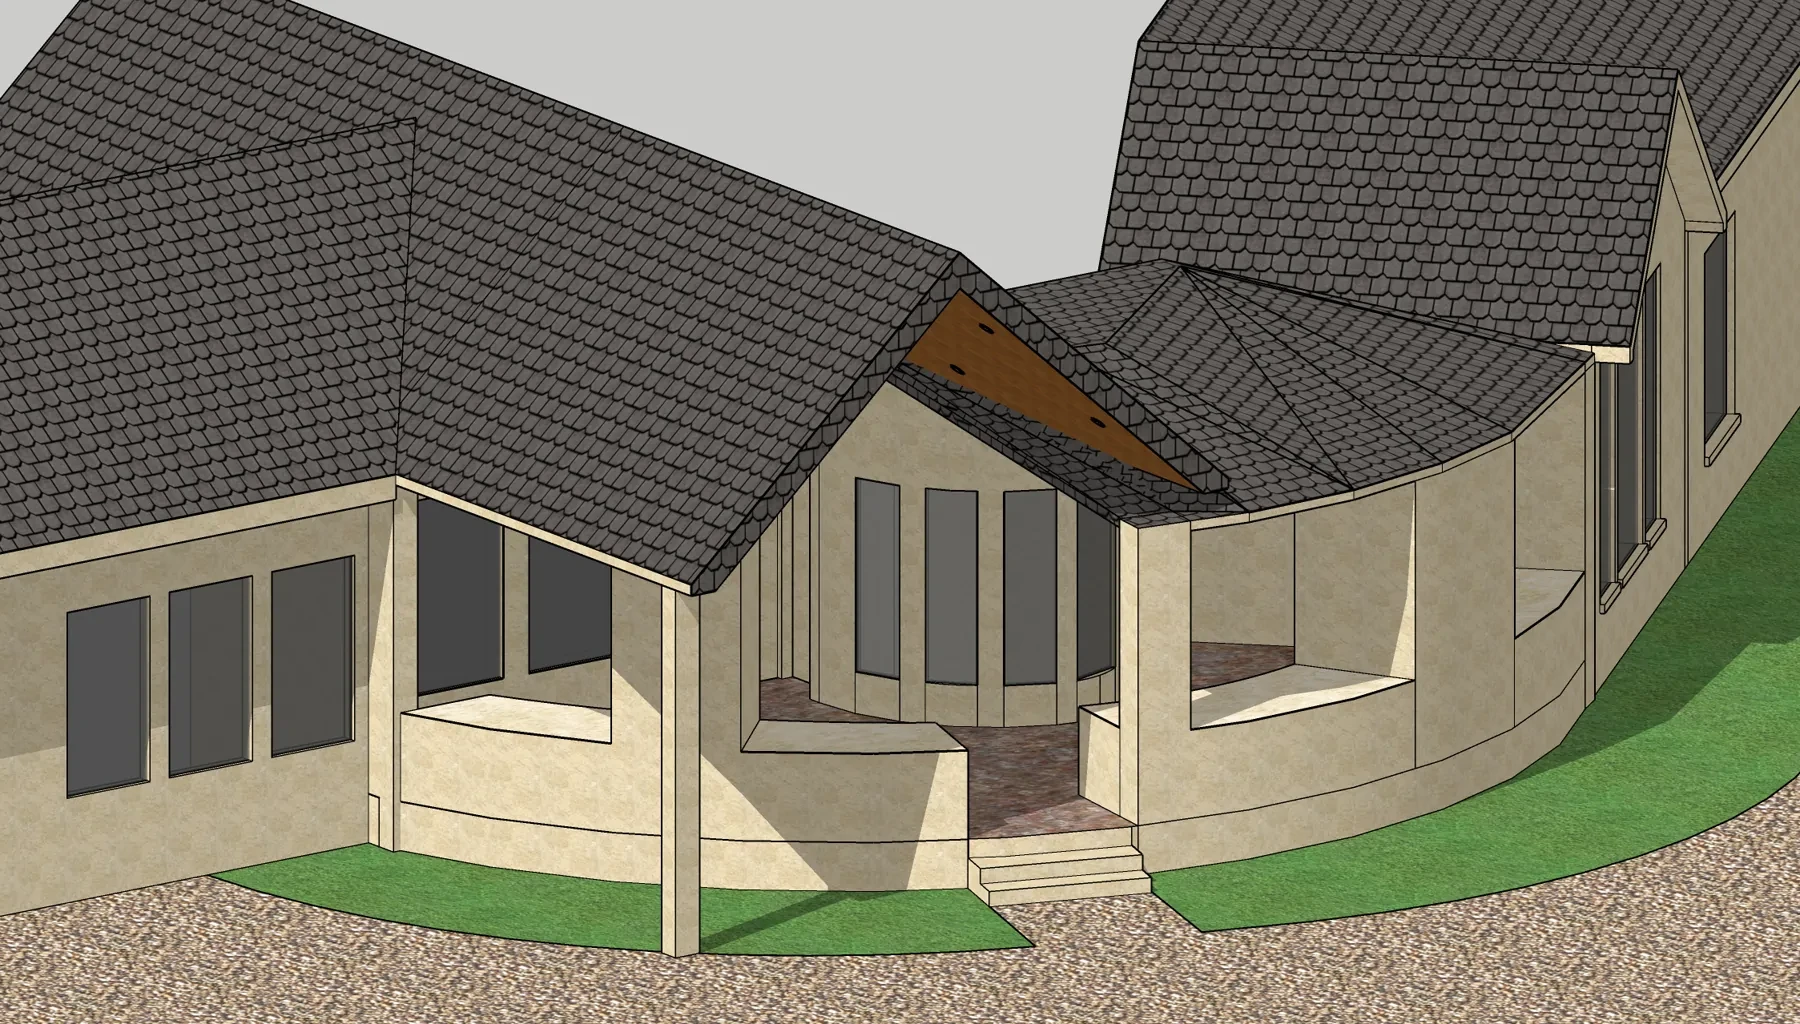
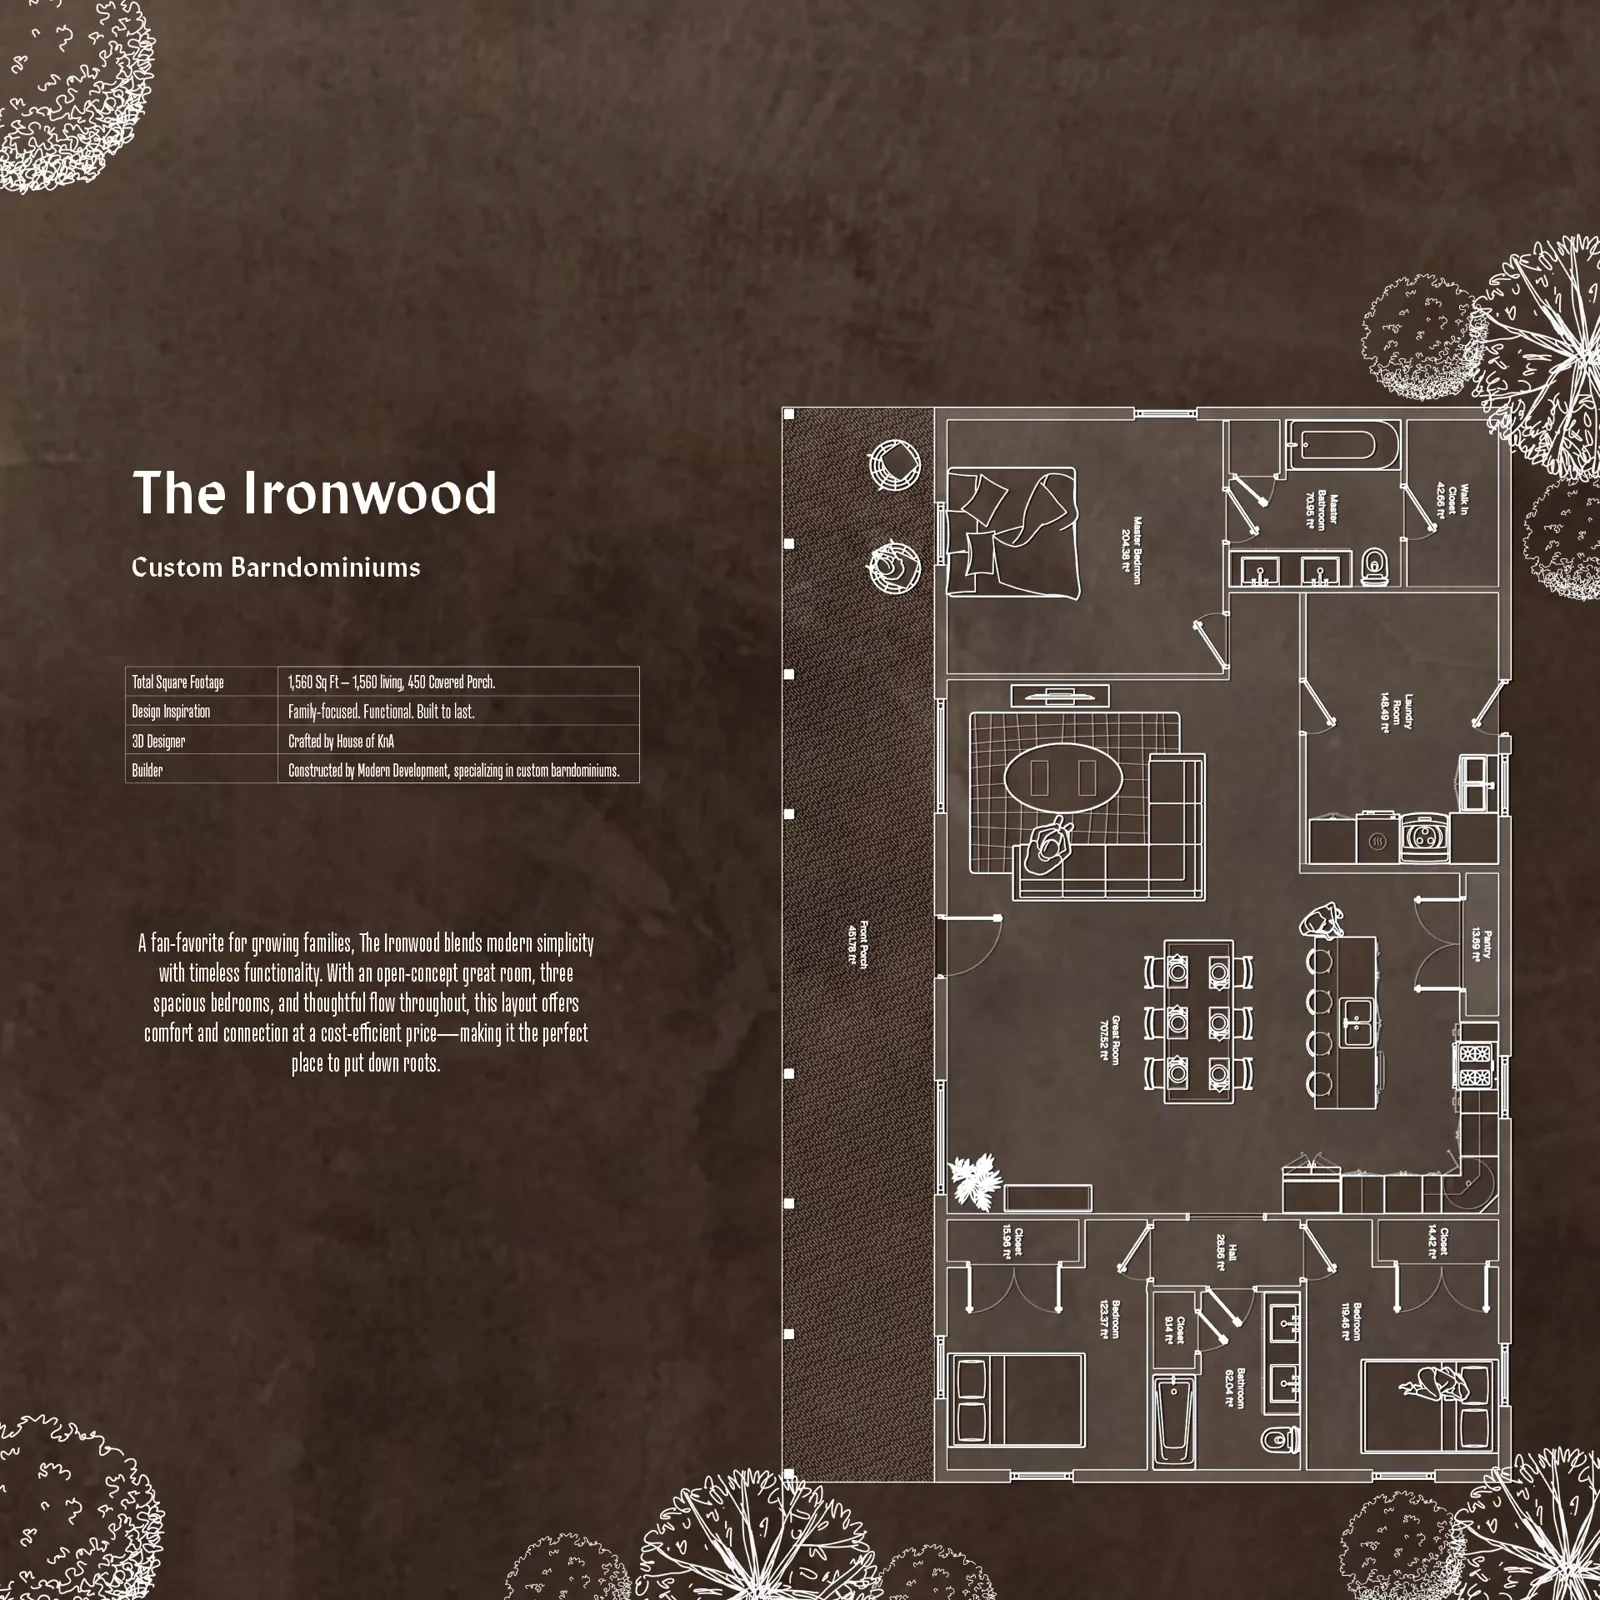
Floor plan and exterior presentation for a Tennessee home design.
- Location
- Tennessee
- Discipline
- Residential design presentation
- Scope
- Floor plan, Exterior rendering, Presentation layout
Plan and exterior in one presentation.
The design package pairs the floor plan with an exterior view so organization and architectural character can be reviewed together.
- Plan organization
- Exterior character
- Coordinated presentation